Nathan Cate
BEDS4
BATHS4 full
SQUARE FEET3,365
MLS#3630837
STATUSActive
PROPERTY TYPEResidential - Single Family
SUBDIVISIONBellemore Sec 2 & Resub Lot 11 Sec 1
Property Description
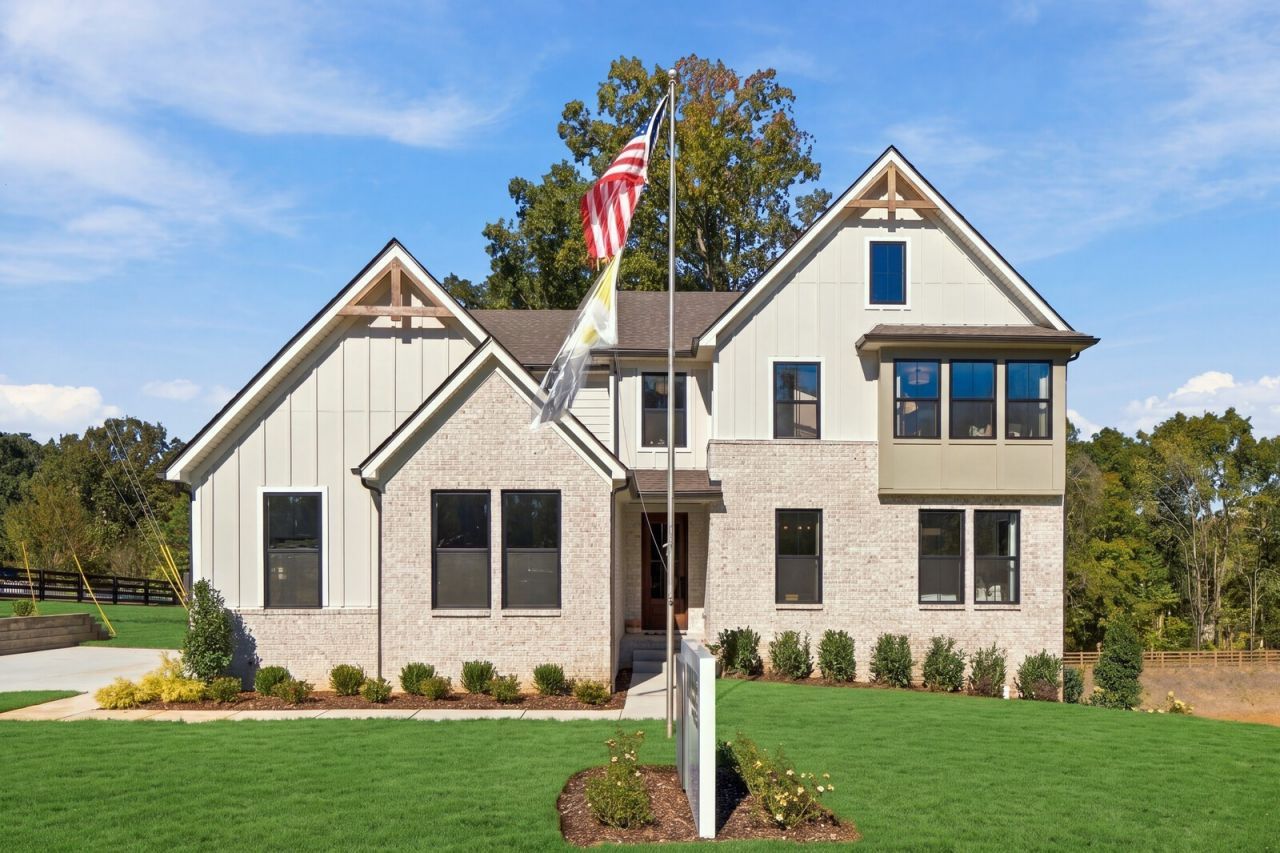
Build Your Custom Drees Home on this beautiful lot super convenient to Murfreesboro and 840. Wonderful flat lot with great new construction all around. Custom Wellsley Floor Plan. Enter the home into the dramatic two story foyer which leads right into the spacious family room and kitchen with tons of storage and cabinetry. This home has a wonderful, oversized outdoor living space to entertain guests and enjoy those beautiful Tennessee evenings in the fall. There's plenty of room for an Outdoor TV to watch the game. The first floor has 2 large bedrooms including the primary suite, which has an enormous walk in closet and expansive bath. The first floor also has a 200 square foot media room which could also be used to create a gorgeous formal dining room or first floor theater room. Upstairs you will find another large entertaining space in the form of a gameroom with an optional half bath in addition to the 2 bedrooms upstairs. All the bedrooms in this home are standard with walk in closets for tons of extra storage. THIS IS A TO BE BUILT LISTING. THE HOME HAS NOT STARTED. THE BUYER CAN CHANGE THE PLAN AND SELECTIONS IF DESIRED. THE PHOTOGRAPHY IS TO DEMONSTRATE THE FLOOR PLAN AND LAYOUT. ACTUAL FINISHES WILL VARY. Taxes are from the vacant lot and will need to be calculated post build. Buyer to verify any and all pertinent information be it schools, taxes, etc. The lot is listed separately if interested in purchasing the lot alone. The MLS number for the lot listing is 3139796. There is a model home of this floor plan if you would like to tour. Please call me for address and details.
Property Features
Property Type: Residential - Single Family
Basement: Crawl Space
Cooling: Central Air
Garage: 2
Heating: Furnace
Lot Size: 0.37 Acres
Stories: 2.0
Taxes: $707
Year Built: 2027
Feature Descriptions
Appliances: Gas Range, Dishwasher, Microwave
Days on Site: 1
Exterior: Brick
Flooring: Carpet, Wood, Tile
HOA Fee: 0
Parcel#: 123B B 01400 R0135898
Parking: Garage Faces Side
Parking Notes: Garage Faces Side
Sewer: Public Sewer
Utilities: Water Available
Water: Public
Room Sizes
Bedroom 1: 14x15
Bedroom 2: 11x15
Bedroom 3: 13x12
Bedroom 4: 13x12
Local Schools
High School: Rockvale High School
Middle School: Rockvale Middle School
Elementary School: Salem Elementary School
Listed By / Shown By
Listed By
Agency Name: Drees Homes
Agency Phone: 6153719750
Shown By
Agent Name: Nathan Cate
Agent Phone: (865) 660-7191
Agency Title: Franklin Realty Inc.

Estimate Your Payment
Estimated Payment
$ 4,811.09 per month $4,536.37 Principal & Interest $58.92 Property Tax $215.80 Homeowner's InsuranceChange Payment Information


Member Participants (and their affiliated licensees, if applicable) shall indicate on their websites that IDX information is provided exclusively for consumers’ personal non-commercial use, that it may not be used for any purpose other than to identify prospective properties consumers may be interested in purchasing, that the data is deemed reliable but is not guaranteed by MLS GRID, and that the use of the MLS GRID Data may be subject to an end user license agreement prescribed by the Member Participant’s applicable MLS if any and as amended from time to time. MLS GRID may, at its discretion, require use of other disclaimers as necessary to protect Member Participant, and/or their MLS from liability.
Based on information submitted to the MLS GRID. All data is obtained from various sources and may not have been verified by broker or MLS GRID. Supplied Open House Information is subject to change without notice. All information should be independently reviewed and verified for accuracy. Properties may or may not be listed by the office/agent presenting the information.
Privacy Policy / DMCA Notice / ADA Accessibility


This site is hosted, designed and copyright
© 1994 - 2026 by
Delta Media Group, Inc. -- Patent Pending --
5415 Constantine Dr | MLS# 3630837
This single family home located at 5415 Constantine Dr , Rockvale, TN 37153 is currently listed for sale with an asking price of $739,900. This property was built in 2027 and has 4 bedrooms and 4 full baths with 3365 sq. ft. Constantine Dr is located in the Bellemore Sec 2 & Resub Lot 11 Sec 1 subdivision. Search Bellemore Sec 2 & Resub Lot 11 Sec 1 real estate on ncate.franklinrealty.com today.