Nathan Cate
BEDS2
BATHS2 full
SQUARE FEET1,666
MLS#1345162
STATUSActive
PROPERTY TYPEResidential - Single Family
SUBDIVISIONVilla Gardens Add Pt Lot 6
Property Description
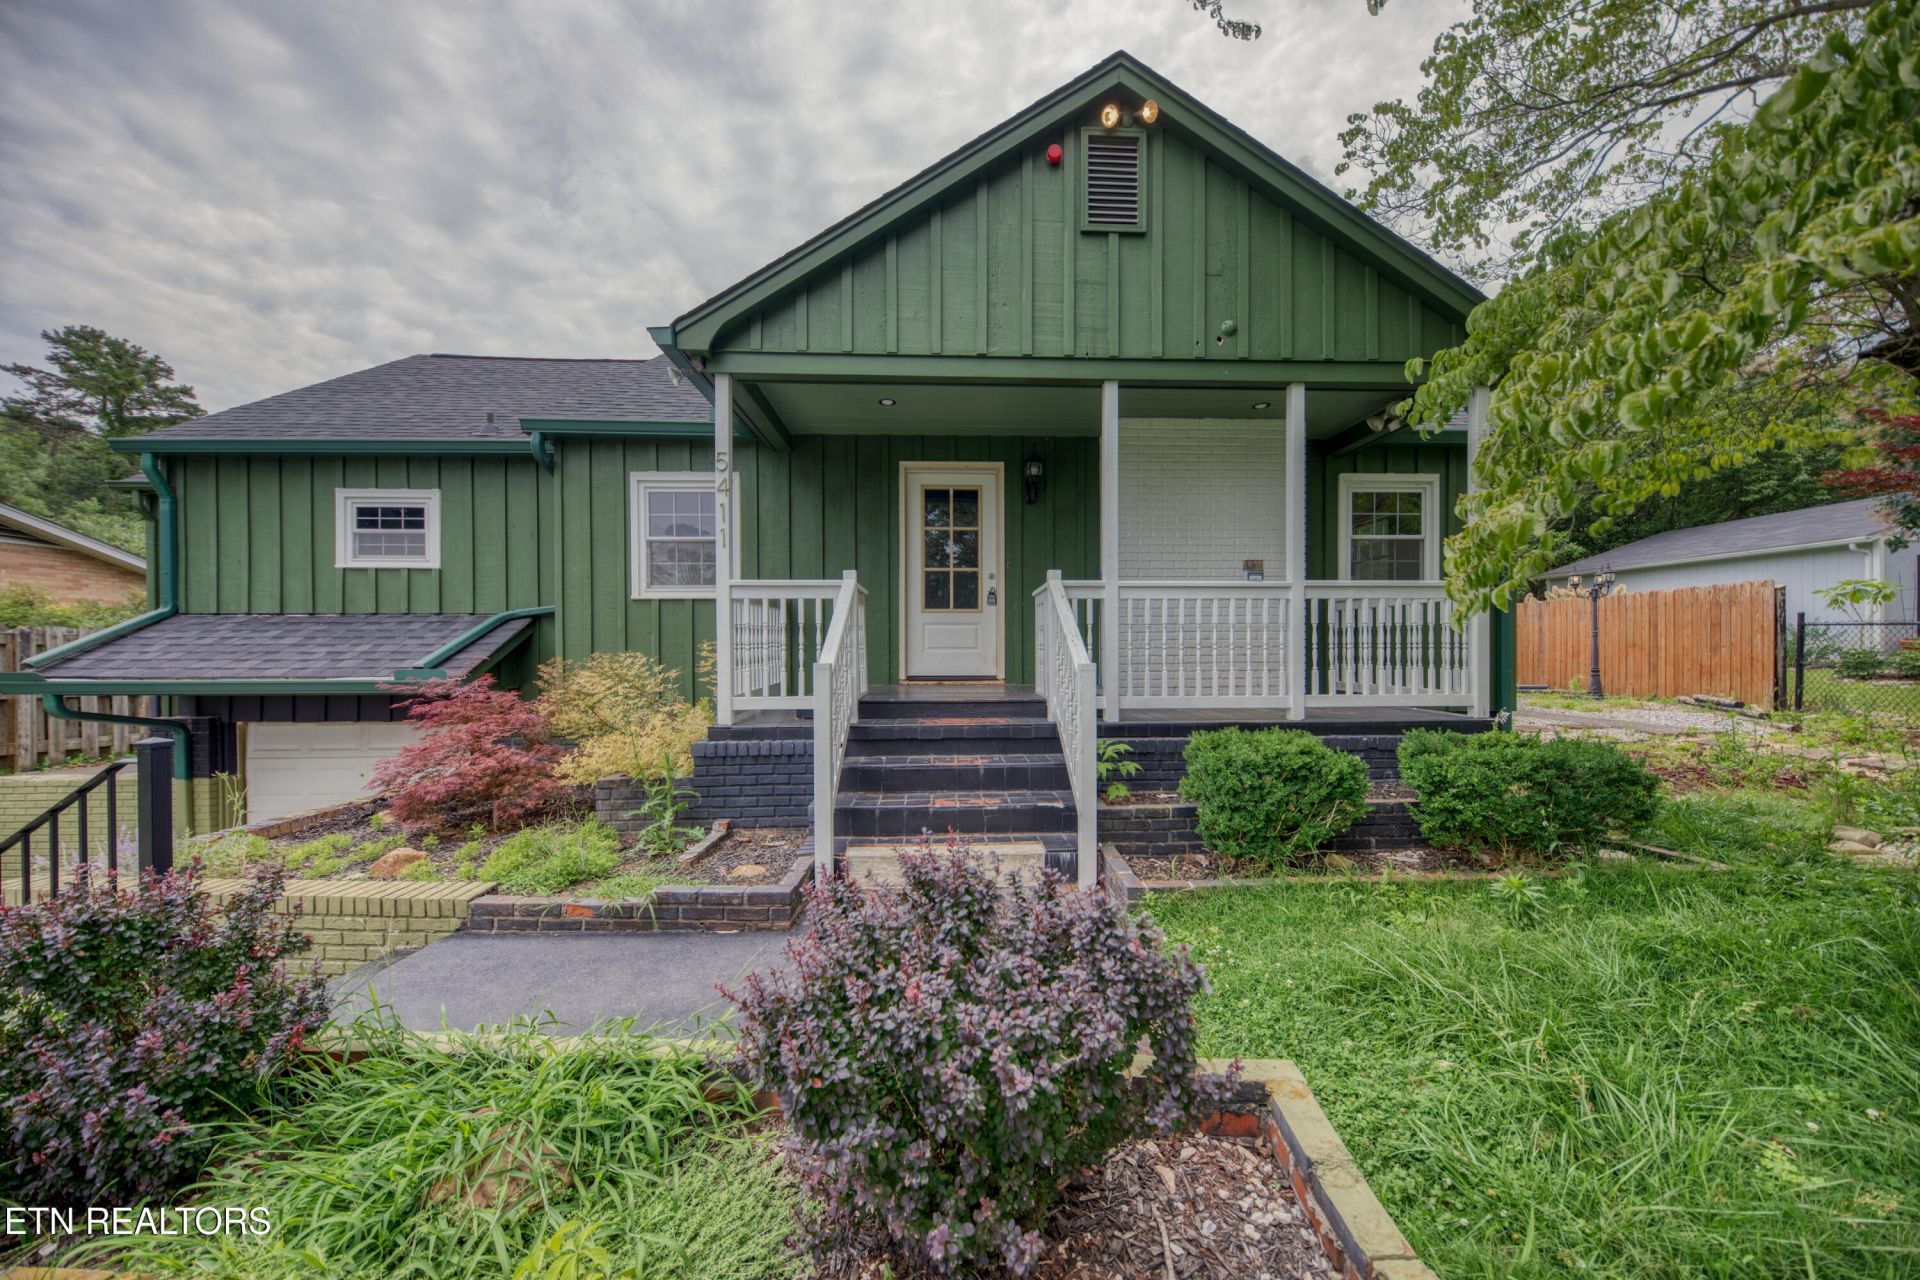
Conveniently located between Downtown Knoxville and Fountain City, this 2-bedroom, 2-bath home offers the perfect opportunity to create your dream space while enjoying a prime location close to shopping, dining, parks, and major highways.Step inside to find a functional floor plan with spacious living areas, ample natural light, and plenty of room to make it your own. Both bedrooms offer private bath access, while the additional half bath provides convenience for guests.The basement garage offers secure parking, extra storage, or workshop potential. Whether you're a first-time buyer, investor, or someone looking to add personal touches and modern updates, this home is packed with possibilities. Bring your vision and transform this well-located property into something special. Schedule your showing today and imagine the possibilities!
Property Features
Property Type: Residential - Single Family
Basement: Yes
Cooling: Central Cooling
Fireplaces: 1
Fuel Type: Electric, Gas
Garage: 1
Heating: Central, Natural Gas, Electric
Home Style: Traditional
Lot Size: 0.45 Acres
Year Built: 1938
Feature Descriptions
Appliances: Dishwasher
Days on Site: 43
Exterior: Block, Frame
Fireplace: Gas
Flooring: Hardwood, Tile
Lot: Rolling Slope
Parcel #: 049PB007
Parking: Basement
Sewer: Public Sewer
SQFT Total: 1666
Water: Public
Local Schools
High School: Central
Middle School: Gresham
Elementary School: Shannondale
Listed By / Shown By
Listed By
Agency Name: Capstone Realty Group
Shown By
Agent Name: Nathan Cate
Agent Phone: (865) 660-7191
Agency Title: Franklin Realty Inc.

Estimate Your Payment
Estimated Payment
$ 1,637.79 per month $1,563.42 Principal & Interest $0.00 Property Tax (data not provided by mls) $74.37 Homeowner's InsuranceChange Payment Information

Privacy Policy / DMCA Notice / ADA Accessibility


This site is hosted, designed and copyright
© 1994 - 2026 by
Delta Media Group, Inc. -- Patent Pending --
5411 Villa Rd | MLS# 1345162
This single family home located at 5411 Villa Rd, Knoxville, TN 37918 is currently listed for sale with an asking price of $254,999. This property was built in 1938 and has 2 bedrooms and 2 full baths with 1666 sq. ft. Villa Rd is located in the Villa Gardens Add Pt Lot 6 subdivision. Search Villa Gardens Add Pt Lot 6 real estate on ncate.franklinrealty.com today.