Nathan Cate
BEDS3
BATHS2 full
SQUARE FEET2,587
MLS#1339382
STATUSActive
PROPERTY TYPEResidential - Single Family
SUBDIVISIONCumb Cove Unit 2
Property Description
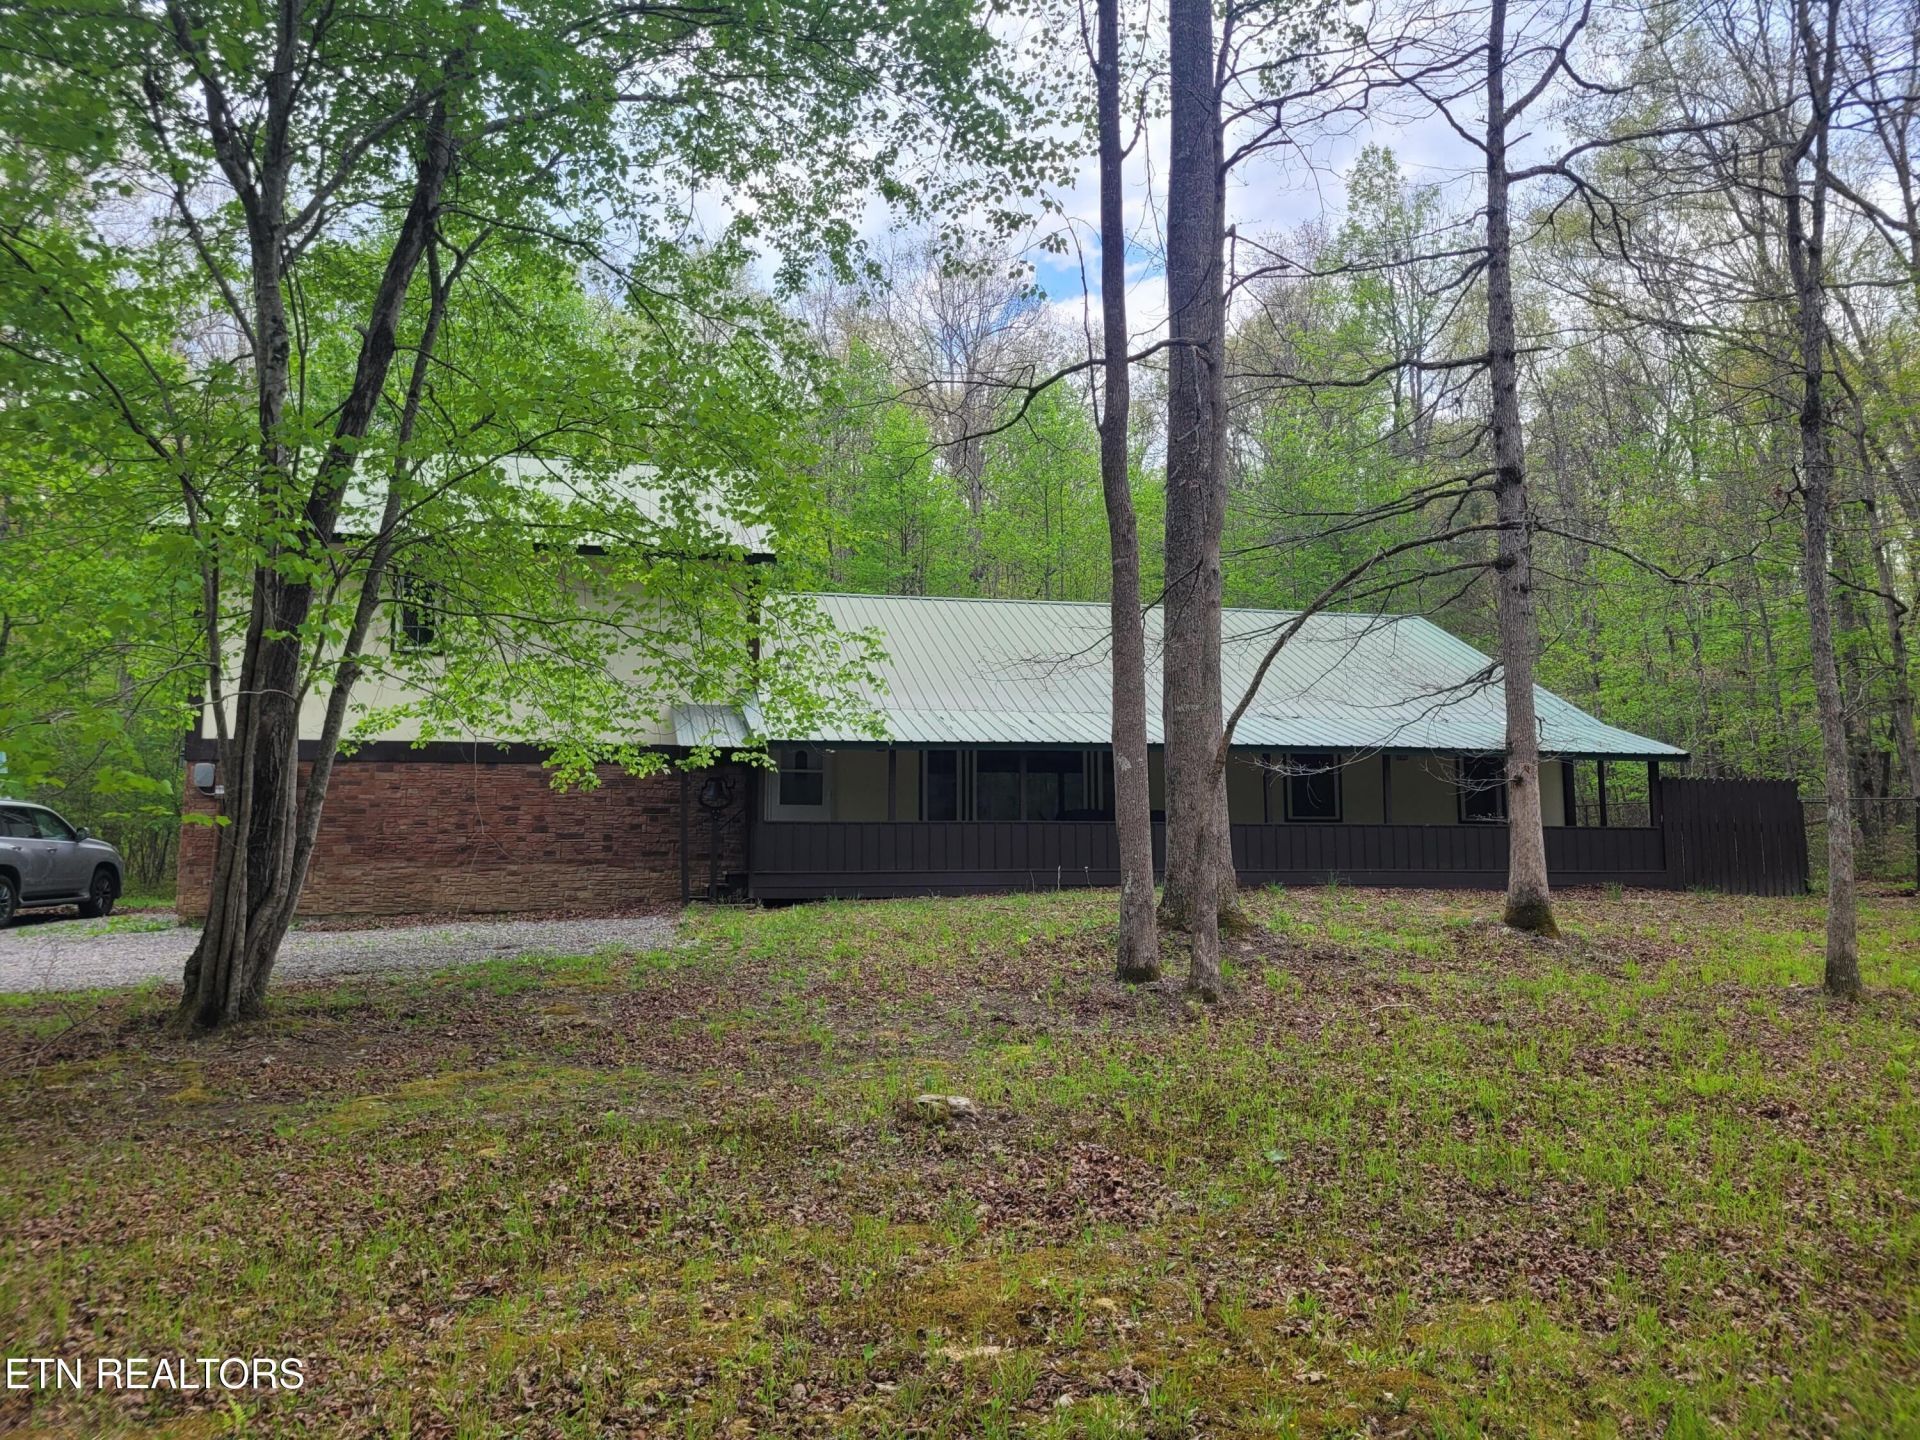
MUST SEE! *Seller is Flexible but needs a Buyer who is Serious.* Find your 'happy place' with a farmhouse coastal vibe in the woods of TN. This very private spacious home has a huge primary suite with private bath, balcony, and laundry. Kitchen has been fully remodeled with all wood cabinets, quartz counters, and a walnut butcher block island. Other highlights include wood burning stove with stone surround, 45 ft long covered front porch, hot tub, fenced back yard, storage shed, and additional woodshed. A separate mini split for primary suite, and a full-house automatic generator (propane) guarantee comfort. A full suite of stainless kitchen appliances is included along with full laundries (upstairs and down), extra freezer, and extra fridge. Experience this one-of-a-kind property in the beautiful deed restricted community of Cumberland Cove.
Property Features
Property Type: Residential - Single Family
Cooling: Wall Cooling, Central Cooling
Fireplaces: 1
Fuel Type: Electric, Propane
Garage: 2 car attached
Heating: Central, Propane, Other, Electric
Home Style: Other
Lot Size: 5.70 Acres
Year Built: 2004
Amenities
Kitchen Island
Feature Descriptions
Appliances: Dishwasher, Dryer, Microwave, Range, Refrigerator, Washer
Association/Condo Fee: 136/Yearly
Days on Site: 88
Exterior: Other, Block, Frame
Fireplace: Insert
Flooring: Tile
HOA Y/N: Yes
Lot: Wooded
Lot Dimensions: 498 x 498
Parcel #: 046 00187 000
Parking: Garage Door Opener, Attached
Security Features: Smoke Detector
Sewer: Septic Tank
SQFT Total: 2587
Water: Well
Wooded: Yes
Listed By / Shown By
Listed By
Agency Name: Beycome Brokerage Realty, LLC
Shown By
Agent Name: Nathan Cate
Agent Phone: (865) 660-7191
Agency Title: Franklin Realty Inc.

Estimate Your Payment
Estimated Payment
$ 2,369.99 per month $2,262.36 Principal & Interest $0.00 Property Tax (data not provided by mls) $107.63 Homeowner's InsuranceChange Payment Information

Privacy Policy / DMCA Notice / ADA Accessibility


This site is hosted, designed and copyright
© 1994 - 2026 by
Delta Media Group, Inc. -- Patent Pending --
540 Leistner | MLS# 1339382
This single family home located at 540 Leistner, Monterey, TN 38574 is currently listed for sale with an asking price of $369,000. This property was built in 2004 and has 3 bedrooms and 2 full baths with 2587 sq. ft. Leistner is located in the Cumb Cove Unit 2 subdivision. Search Cumb Cove Unit 2 real estate on ncate.franklinrealty.com today.