Nathan Cate
BEDS3
BATHS2 full
SQUARE FEET1,456
MLS#1359993
STATUSActive
PROPERTY TYPEResidential - Single Family
SUBDIVISIONNorth Crossville Add
Property Description
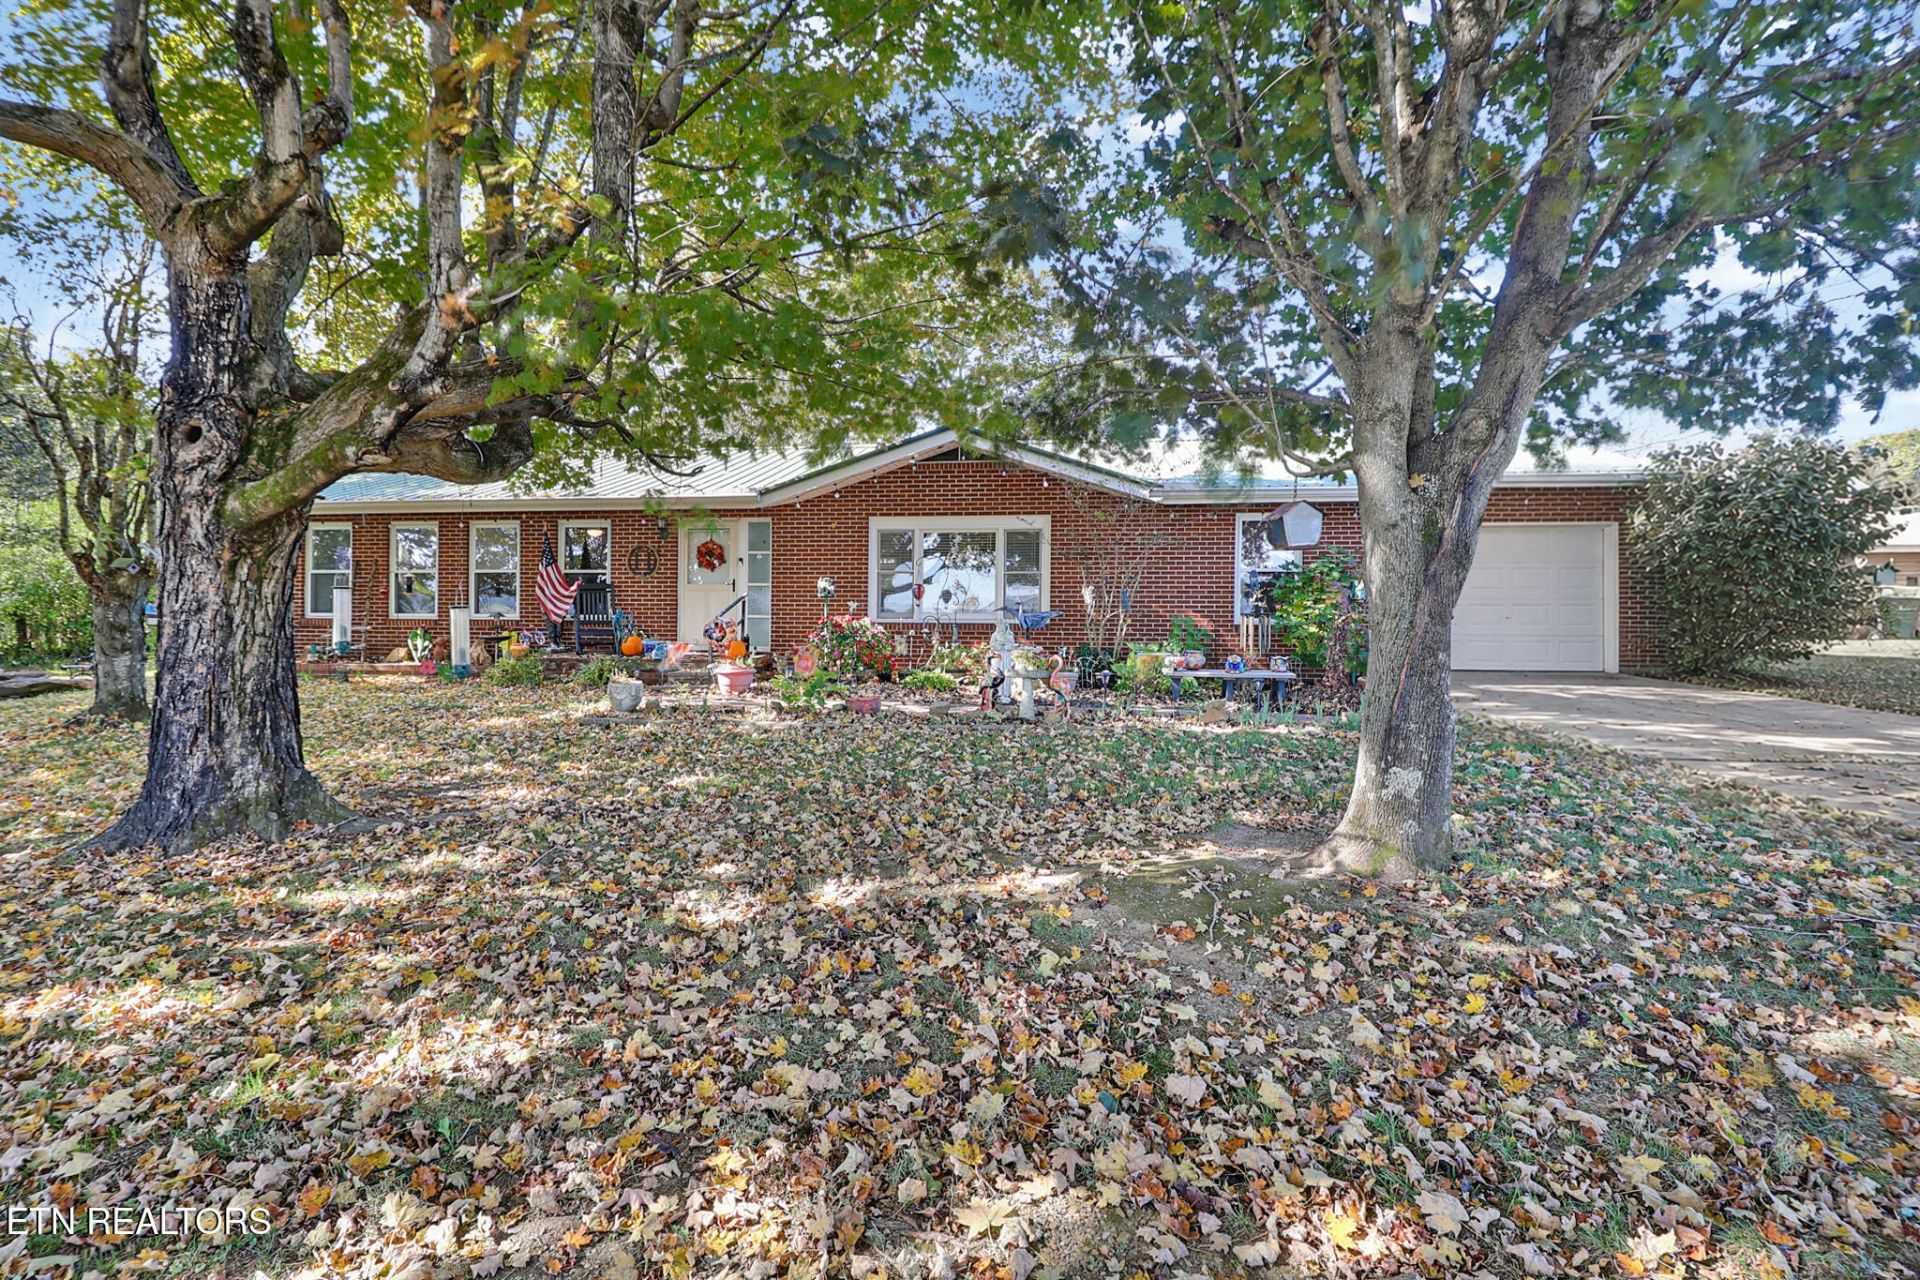
Forget the sales pitch. This is a good solid house with great potential and situated on 1.1 acres of ground. It has an attached one car garage as well as a 16'x30' 3-bay detached garage. A 16'x24' shop is here if you love to tinker and build things. Both outbuildings have 220 volt wiring. In the far back corner of the lot is a well-maintained chicken coop and run just ready for your fowl friends. The fire pit is situated on a flat rock which is large enough for a good-sized group to enjoy. The house is brick with a metal roof and some nice new ceiling fans. The HVAC is only 3 years old and operates on gas, which is a good thing. There are two baths, one of which has been updated, and 3 bedrooms. The property is located less than 5 minutes from Walmart and is set back from the highway which is in its final stages of completion. The taxes on this property are reasonable at $387 per year. Buyer should verify all provided information before purchasing.
Property Features
Property Type: Residential - Single Family
Cooling: Central Cooling, Ceiling Fan(s)
Fireplaces: 1
Fuel Type: Gas
Garage: 4 car attached
Heating: Central, Natural Gas
Home Style: Traditional
Lot Size: 1.10 Acres
Year Built: 1963
Amenities
Eat-in Kitchen
Feature Descriptions
Appliances: Dishwasher, Range
Days on Site: 10
Exterior: Brick, Frame
Fireplace: Ventless, Gas Log
Flooring: Hardwood
Lot: Irregular Lot
Parcel #: 062 102.01
Parking: Off-Street Parking, Attached, Detached
Sewer: Septic Tank
Special View Info: Country Setting
SQFT Total: 1456
View: Country Setting
Water: Public
Local Schools
High School: Stone Memorial
Elementary School: North Cumberland
Listed By / Shown By
Listed By
Agency Name: Weichert, Realtors-The Webb Agency
Shown By
Agent Name: Nathan Cate
Agent Phone: (865) 660-7191
Agency Title: Franklin Realty Inc.

Estimate Your Payment
Estimated Payment
$ 2,119.50 per month $2,023.25 Principal & Interest $0.00 Property Tax (data not provided by mls) $96.25 Homeowner's InsuranceChange Payment Information

Privacy Policy / DMCA Notice / ADA Accessibility


This site is hosted, designed and copyright
© 1994 - 2026 by
Delta Media Group, Inc. -- Patent Pending --
5247 N Highway 127 | MLS# 1359993
This single family home located at 5247 N Highway 127, Crossville, TN 38571 is currently listed for sale with an asking price of $330,000. This property was built in 1963 and has 3 bedrooms and 2 full baths with 1456 sq. ft. N Highway 127 is located in the North Crossville Add subdivision. Search North Crossville Add real estate on ncate.franklinrealty.com today.