Nathan Cate
BEDS4
BATHS4 full 1 partial
SQUARE FEET3,148
MLS#3516406
STATUSActive
PROPERTY TYPEResidential -
SUBDIVISIONCharlotte Park
Property Description
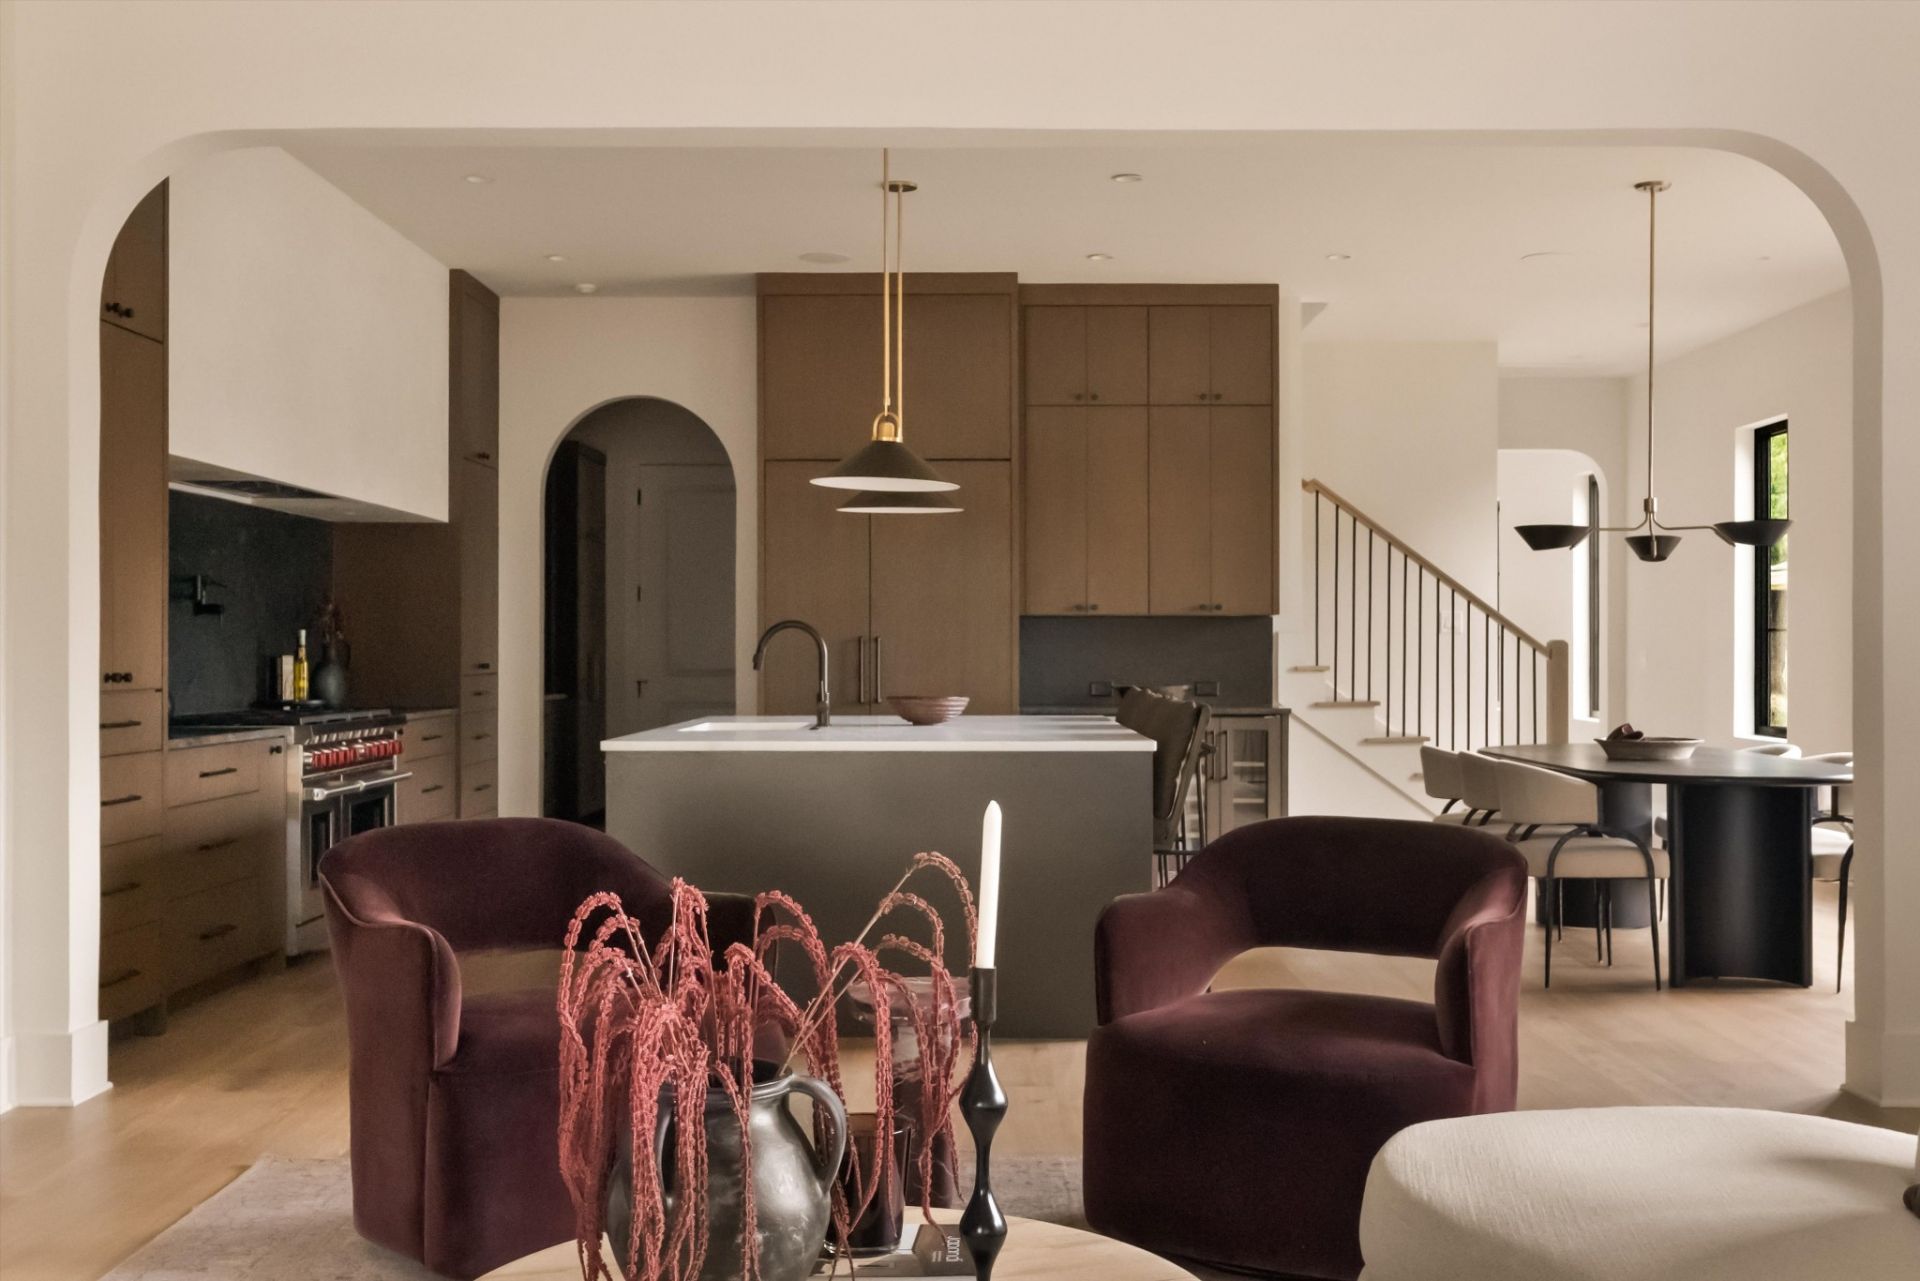
Seller is offering additional concessions with an accepted contract that closes by December 31, 2026! Built by well-known Nashville home builder MCH Construction of TN, this home includes the construction standards, materials and details that set an MCH home apart. Built with Marvin windows and doors, solid-core interior doors, sound insulation in every interior wall and between floors, a spray-foam attic with a large storage area, and an encapsulated crawl space with a dehumidifier. The kitchen and laundry feature custom cabinetry with paneled appliances, a 48 Wolf range, a large walk-in pantry, and an LG WashTower installed in the laundry room and included with the home. In-wall speakers are located throughout the kitchen, dining room, living room, primary bedroom and back patio, with a dedicated technology closet for internet equipment, home automation controls and speaker amplifiers, plus a full security system with three exterior cameras installed. Outside, enjoy a motorized screen across the entire back patio, Bermuda lawn and landscaping with full irrigation, separate driveways, and epoxy floors in the garage, front porch and back porch.The garage is also pre-wired with a dedicated 50-amp circuit for EV charging. Built to be as turnkey as possible, everything is installed, finished and ready for its new owner!
Property Features
Property Type: Residential -
Basement: Crawl Space
Cooling: Electric
Fireplaces: 1
Garage: 2 car attached
Heating: Central, Natural Gas
Stories: 2.0
Taxes: $1
Year Built: 2026
Amenities
Built-in Features
Ceiling Fan(s)
Extra Closets
High Ceilings
Open Floorplan
Pantry
Smart Camera(s)/Recording
Smart Thermostat
Walk-In Closet(s)
Wet Bar
Kitchen Island
Smart Camera(s)/Recording
Feature Descriptions
Appliances: Double Oven, Built-In Gas Range, Gas Range, Dishwasher, Disposal, Dryer, Freezer, Microwave, Refrigerator, Washer
Days on Site: 16
Exterior: Fiber Cement, Brick
Fencing: Back Yard
Flooring: Wood, Tile
Laundry: Electric Dryer Hookup, Washer Hookup
Parking: Garage Faces Front
Parking Notes: Garage Faces Front
Sewer: Public Sewer
Utilities: Electricity Available, Natural Gas Available, Water Available
Water: Public
Room Sizes
Bedroom 1: 17x14
Bedroom 2: 16x11
Bedroom 3: 14x11
Bedroom 4: 16x10
Dining Room: 11x16
Kitchen: 13x16
Living Room: 20x18
Local Schools
High School: James Lawson High School
Middle School: H. G. Hill Middle
Elementary School: Charlotte Park Elementary
Listed By / Shown By
Listed By
Agency Name: Compass Tennessee, LLC
Agency Phone: 6154755616
Shown By
Agent Name: Nathan Cate
Agent Phone: (865) 660-7191
Agency Title: Franklin Realty Inc.

Estimate Your Payment
Estimated Payment
$ 8,349.63 per month $7,970.38 Principal & Interest $0.08 Property Tax $379.17 Homeowner's InsuranceChange Payment Information


Member Participants (and their affiliated licensees, if applicable) shall indicate on their websites that IDX information is provided exclusively for consumers’ personal non-commercial use, that it may not be used for any purpose other than to identify prospective properties consumers may be interested in purchasing, that the data is deemed reliable but is not guaranteed by MLS GRID, and that the use of the MLS GRID Data may be subject to an end user license agreement prescribed by the Member Participant’s applicable MLS if any and as amended from time to time. MLS GRID may, at its discretion, require use of other disclaimers as necessary to protect Member Participant, and/or their MLS from liability.
Based on information submitted to the MLS GRID. All data is obtained from various sources and may not have been verified by broker or MLS GRID. Supplied Open House Information is subject to change without notice. All information should be independently reviewed and verified for accuracy. Properties may or may not be listed by the office/agent presenting the information.
Privacy Policy / DMCA Notice / ADA Accessibility


This site is hosted, designed and copyright
© 1994 - 2026 by
Delta Media Group, Inc. -- Patent Pending --
518b Scholarship Dr | MLS# 3516406
This home located at 518b Scholarship Dr, Nashville, TN 37209 is currently listed for sale with an asking price of $1,299,999. This property was built in 2026 and has 4 bedrooms and 4 full and 1 partial baths with 3148 sq. ft. 518b Scholarship Dr is located in the Charlotte Park subdivision. Search Charlotte Park real estate on ncate.franklinrealty.com today.