Nathan Cate
BEDS3
BATHS2 full
SQUARE FEET1,704
MLS#3318678
STATUSActive
PROPERTY TYPEResidential - Single Family
SUBDIVISIONCrieve Hall Estates
Property Description
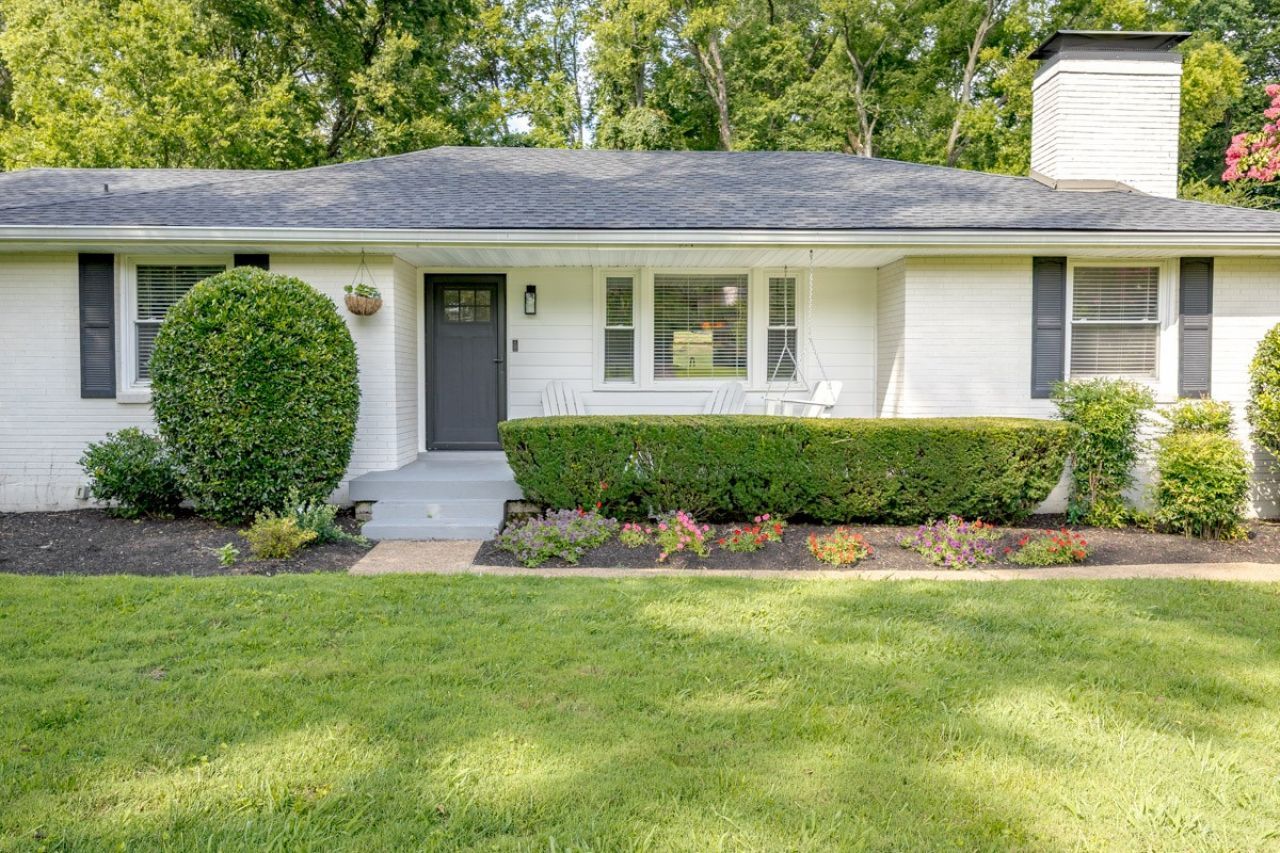
Fully Renovated One Level Living on Nearly Half an Acre in the Heart of Crieve Hall!This 3 bedroom, 2 bath home has been thoughtfully renovated from top to bottom, pairing the solid bones of a well built 1959 home with finishes that bring real character and style. The result lives much larger than the square footage suggests. A spacious den anchored by a fireplace opens to an outdoor deck and a large lush, fenced-in back yard. The kitchen opens directly to the eating area with built in bench seating and connects to the main living spaces, so the layout flows easily. Refinished hardwoods run throughout, with updated lighting and fixtures selected to complement the home's original character.The primary bedroom is generously sized with an en suite full bath and two closets. Two additional bedrooms sit comfortably down the hall near the second full bath. A dedicated laundry room and exterior storage building add the practical space you actually use. One level, no steps, no wasted square footage.Outside is where this one separates itself. The lot runs 100 x 240 for nearly half an acre, fully fenced and framed by mature trees, with a long gated driveway offering privacy, parking, and room for a garden, a workshop, or weekend gatherings.Roof is 2 years old, and the HVAC and water heater are only 1 year old.Quick access to I-65 and Harding Place, with the Nashville Zoo just minutes away and downtown Nashville and BNA just under 10 miles out. No HOA. Move-in ready and genuinely hard to match in Crieve Hall. Don't miss this one!
Property Features
Property Type: Residential - Single Family
Basement: None
Cooling: Central Air, Electric
Fireplaces: 1
Heating: Central, Electric
Home Style: Ranch
Lot Size: 0.47 Acres
Roof Type: Shingle
Stories: 1.0
Taxes: $4,699
Year Built: 1959
Amenities
Air Filter
Ceiling Fan(s)
Open Floorplan
Feature Descriptions
Appliances: Oven, Gas Range, Dishwasher, Disposal, Microwave
Days on Site: 92
Exterior: Brick
Fencing: Back Yard
Fireplace: Gas
Flooring: Wood
Lot: Wooded
Lot Dimensions: 100 X 240
Other Equipment: Air Purifier
Parcel#: 14705014400
Parking: Asphalt
Parking Notes: Asphalt
Patio/Porch: Deck
Security: Fire Alarm, Security System, Smoke Detector(s)
Sewer: Public Sewer
Topography: Wooded
Utilities: Electricity Available, Water Available
Water: Public
Room Sizes
Bedroom 1: 18x12
Den: 20x12
Dining Room: 13x10
Kitchen: 12x11
Living Room: 20x13
Local Schools
High School: John Overton Comp High School
Middle School: Croft Design Center
Elementary School: Norman Binkley Elementary
Listed By / Shown By
Listed By
Agency Name: Fykes Realty Group Keller Williams
Agency Phone: 6153159223
Shown By
Agent Name: Nathan Cate
Agent Phone: (865) 660-7191
Agency Title: Franklin Realty Inc.

Estimate Your Payment
Estimated Payment
$ 5,048.06 per month $4,445.02 Principal & Interest $391.58 Property Tax $211.46 Homeowner's InsuranceChange Payment Information


Member Participants (and their affiliated licensees, if applicable) shall indicate on their websites that IDX information is provided exclusively for consumers’ personal non-commercial use, that it may not be used for any purpose other than to identify prospective properties consumers may be interested in purchasing, that the data is deemed reliable but is not guaranteed by MLS GRID, and that the use of the MLS GRID Data may be subject to an end user license agreement prescribed by the Member Participant’s applicable MLS if any and as amended from time to time. MLS GRID may, at its discretion, require use of other disclaimers as necessary to protect Member Participant, and/or their MLS from liability.
Based on information submitted to the MLS GRID. All data is obtained from various sources and may not have been verified by broker or MLS GRID. Supplied Open House Information is subject to change without notice. All information should be independently reviewed and verified for accuracy. Properties may or may not be listed by the office/agent presenting the information.
Privacy Policy / DMCA Notice / ADA Accessibility


This site is hosted, designed and copyright
© 1994 - 2026 by
Delta Media Group, Inc. -- Patent Pending --
4936 Briarwood Dr | MLS# 3318678
This single family home located at 4936 Briarwood Dr, Nashville, TN 37211 is currently listed for sale with an asking price of $725,000. This property was built in 1959 and has 3 bedrooms and 2 full baths with 1704 sq. ft. Briarwood Dr is located in the Crieve Hall Estates subdivision. Search Crieve Hall Estates real estate on ncate.franklinrealty.com today.