Nathan Cate
BEDS3
BATHS2 full
SQUARE FEET1,690
MLS#3601867
STATUSUnder Contract - Showing
PROPERTY TYPEResidential - Single Family
Property Description
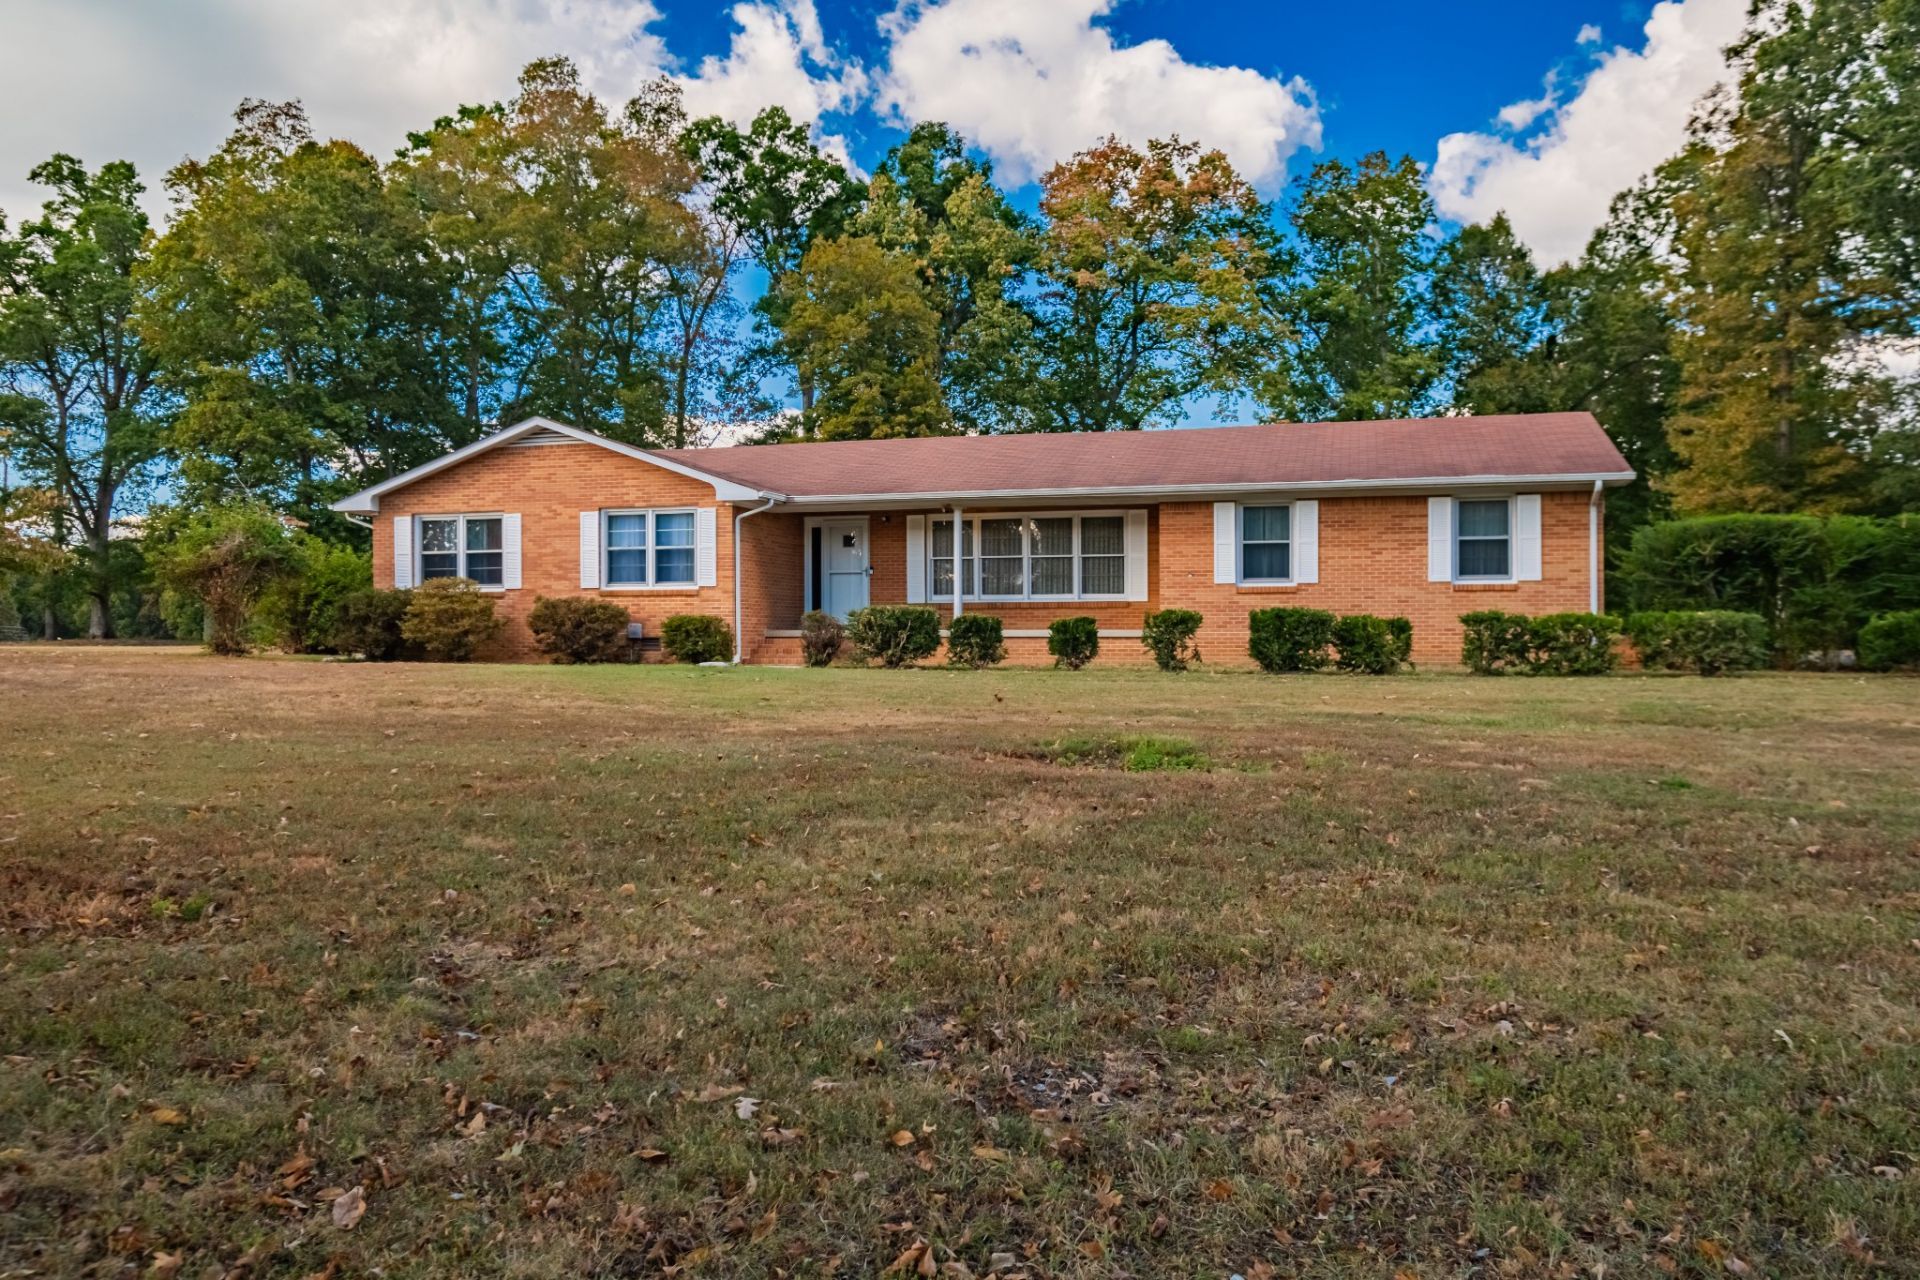
Sturdy, timeless, and well cared for, this classic brick rancher is ready to welcome its next owner! Offering 3 bedrooms, 2 baths, 1,690 square feet, and over an acre, this home is clean, comfortable, and absolutely move-in ready. The home has been lovingly maintained and features large rooms, pocket doors, no popcorn ceilings, and a separate laundry room with cabinets. There is even a little retro charm with a 1970s bathroom that has been paused in time in the cutest way! Love it as it is or bring your own style down the road.The glassed-in sunroom features windows with screens and gives you a wonderful additional space to relax and enjoy the property. Outside, you'll find a paved driveway, sidewalk, patio pad, plenty of yard, and a 2-car garage. The big-ticket items have been cared for too. The roof was replaced in 2010, HVAC including ductwork was replaced in 2021, and the attic was re-insulated in 2021. The home also has termite protection through Burl's.Now let's talk LOCATION...WOW! You get the convenience of being right outside Tullahoma with a Normandy address and Moore County taxes. Walmart is approximately 2 minutes away and the movie theater is about a minute away. Shopping, restaurants, and everything Tullahoma has to offer are right at your fingertips while you still get over an acre to call your own.Good bones, great condition, lots of space, and a location that just makes sense! Move right in and enjoy it exactly as it is, or add your own personal touches whenever you are ready. THIS ONE IS A MUST SEE!
Property Features
Property Type: Residential - Single Family
Basement: Crawl Space
Cooling: Ceiling Fan(s), Central Air, Electric
Garage: 2
Heating: Central, Electric
Lot Size: 1.21 Acres
Stories: 1.0
Taxes: $1,174
Year Built: 1975
Amenities
Built-in Features
Ceiling Fan(s)
Entrance Foyer
High Speed Internet
Feature Descriptions
Appliances: Built-In Electric Oven, Built-In Electric Range, Dishwasher, Microwave, Refrigerator
Days on Site: 37
Exterior: Brick
Flooring: Carpet, Wood, Tile
Laundry: Electric Dryer Hookup, Washer Hookup
Lot: Level
Other Equipment: Satellite Dish
Parcel#: 002 00802 000
Parking: Garage Faces Side
Parking Notes: Garage Faces Side
Patio/Porch: Porch, Covered, Patio, Screened
Sewer: Septic Tank
Topography: Level
Utilities: Electricity Available, Water Available, Cable Connected
Water: Public
Room Sizes
Bedroom 1: 15x12
Bedroom 2: 12x10
Bedroom 3: 12x11
Dining Room: 11x10
Kitchen: 13x9
Living Room: 16x11
Other Room: 12x11
Other Room 2: 8x6
Local Schools
High School: Moore County High School
Middle School: Moore County High School
Elementary School: Lynchburg Elementary
Listed By / Shown By
Listed By
Agency Name: eXp Realty
Agency Phone: 8885195113
Shown By
Agent Name: Nathan Cate
Agent Phone: (865) 660-7191
Agency Title: Franklin Realty Inc.

Estimate Your Payment
Estimated Payment
$ 1,671.40 per month $1,502.11 Principal & Interest $97.83 Property Tax $71.46 Homeowner's InsuranceChange Payment Information


Member Participants (and their affiliated licensees, if applicable) shall indicate on their websites that IDX information is provided exclusively for consumers’ personal non-commercial use, that it may not be used for any purpose other than to identify prospective properties consumers may be interested in purchasing, that the data is deemed reliable but is not guaranteed by MLS GRID, and that the use of the MLS GRID Data may be subject to an end user license agreement prescribed by the Member Participant’s applicable MLS if any and as amended from time to time. MLS GRID may, at its discretion, require use of other disclaimers as necessary to protect Member Participant, and/or their MLS from liability.
Based on information submitted to the MLS GRID. All data is obtained from various sources and may not have been verified by broker or MLS GRID. Supplied Open House Information is subject to change without notice. All information should be independently reviewed and verified for accuracy. Properties may or may not be listed by the office/agent presenting the information.
Privacy Policy / DMCA Notice / ADA Accessibility


This site is hosted, designed and copyright
© 1994 - 2026 by
Delta Media Group, Inc. -- Patent Pending --
4762 Metro 41a Hwy | MLS# 3601867
This single family home located at 4762 Metro 41a Hwy, Normandy, TN 37360 is currently listed for sale with an asking price of $245,000. This property was built in 1975 and has 3 bedrooms and 2 full baths with 1690 sq. ft. Search Normandy real estate on ncate.franklinrealty.com today.