Nathan Cate
BEDS3
BATHS2 full 1 partial
SQUARE FEET2,100
MLS#1346045
STATUSActive
PROPERTY TYPEResidential - Single Family
SUBDIVISIONCumby Place
Property Description
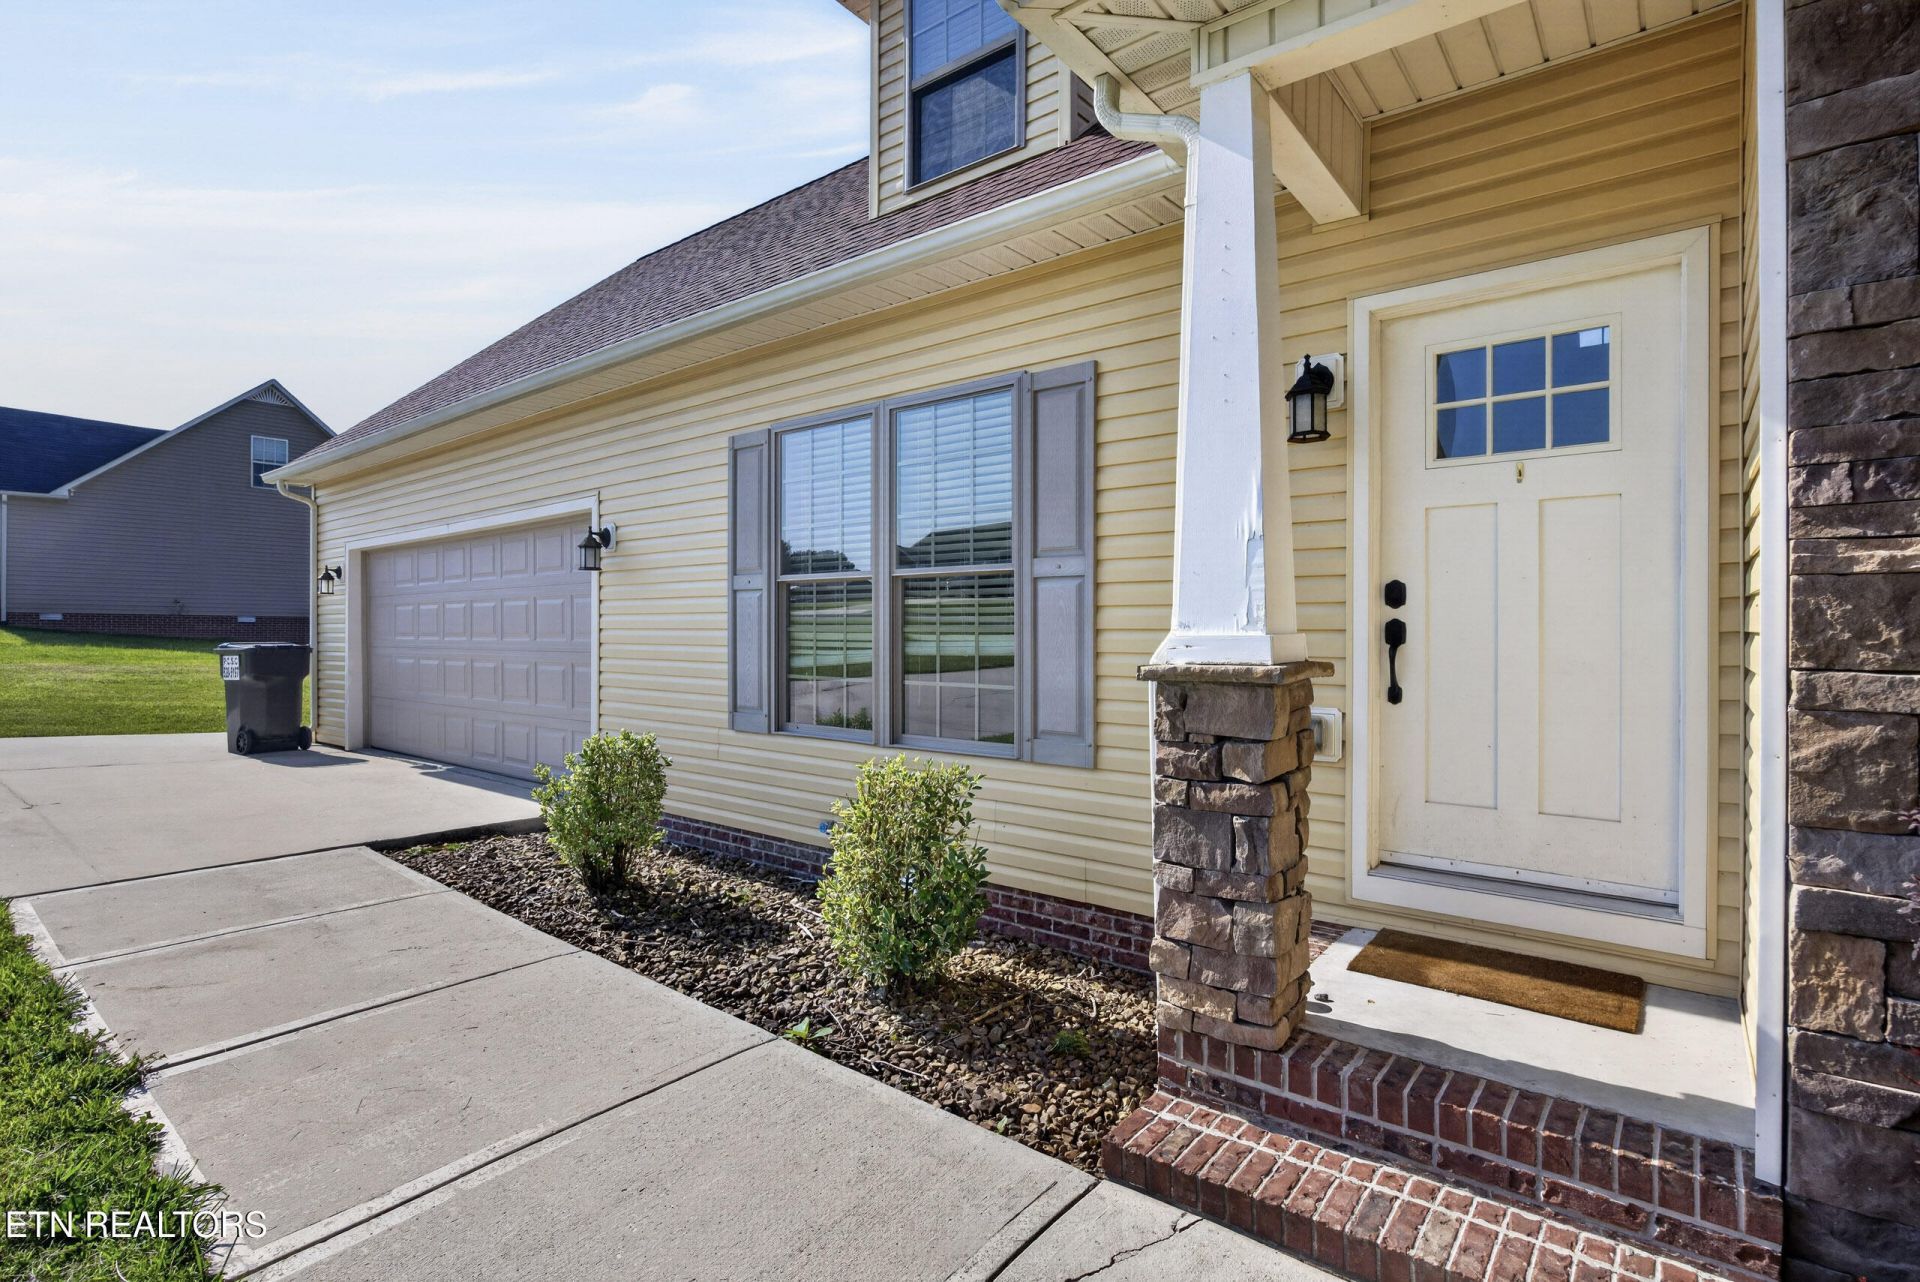
Enjoy the perfect blend of comfort, convenience, and space in this beautifully designed home located in a walkable neighborhood. The large fenced backyard and spacious deck create the ideal setting for relaxing evenings, family gatherings, or entertaining guests. Inside the large kitchen is a dream for any home chef featuring an abundance of cabinets & countertop space as well as an island perfect for meal prep and casual dining. The main-level owner's suite offers a private retreat with double vanities and a stunning tiled shower. Upstairs you'll find two oversized bedrooms, a full bath, and a versatile bonus room ideal for a home office, playroom, or hobby space. A large family room and designated laundry room add everyday convenience. All of this is located just minutes from medical facilities, shopping, dining, and entertainment. Roof 1 yr new! 13 month home warranty for peace of mind.
Property Features
Property Type: Residential - Single Family
Cooling: Central Cooling, Ceiling Fan(s)
Fireplaces: 1
Fuel Type: Gas
Garage: 2
Heating: Central, Heat Pump, Natural Gas
Home Style: Cape Cod
Lot Size: 0.48 Acres
Amenities
Walk-In Closet(s)
Kitchen Island
Pantry
Breakfast Bar
Eat-in Kitchen
Windows - Vinyl
Feature Descriptions
Appliances: Dishwasher, Microwave, Range, Refrigerator
Days on Site: 131
Exterior: Stone, Vinyl Siding, Brick, Frame
Flooring: Carpet, Hardwood, Tile
Lot: Level
Lot Dimensions: 120x175
Parcel #: 029G B 03100 000
Parking: Garage Door Opener, Main Level
Security Features: Smoke Detector
Sewer: Septic Tank
Special View Info: Country Setting
SQFT Total: 2100
View: Country Setting
Water: Public
Local Schools
High School: Upperman
Middle School: Upperman
Elementary School: Cane Creek
Listed By / Shown By
Listed By
Agency Name: Skender-Newton Realty
Shown By
Agent Name: Nathan Cate
Agent Phone: (865) 660-7191
Agency Title: Franklin Realty Inc.

Estimate Your Payment
Estimated Payment
$ 2,408.52 per month $2,299.15 Principal & Interest $0.00 Property Tax (data not provided by mls) $109.38 Homeowner's InsuranceChange Payment Information

Privacy Policy / DMCA Notice / ADA Accessibility


This site is hosted, designed and copyright
© 1994 - 2026 by
Delta Media Group, Inc. -- Patent Pending --
4704 Ellen Circle | MLS# 1346045
This single family home located at 4704 Ellen Circle, Cookeville, TN 38501 is currently listed for sale with an asking price of $375,000. This property has 3 bedrooms and 2 full and 1 partial baths with 2100 sq. ft. Ellen Circle is located in the Cumby Place subdivision. Search Cumby Place real estate on ncate.franklinrealty.com today.