Nathan Cate
BEDS3
BATHS2 full
SQUARE FEET1,408
MLS#3626353
STATUSUnder Contract - Not Showing
PROPERTY TYPEResidential - Single Family
SUBDIVISIONMcEwen
Property Description
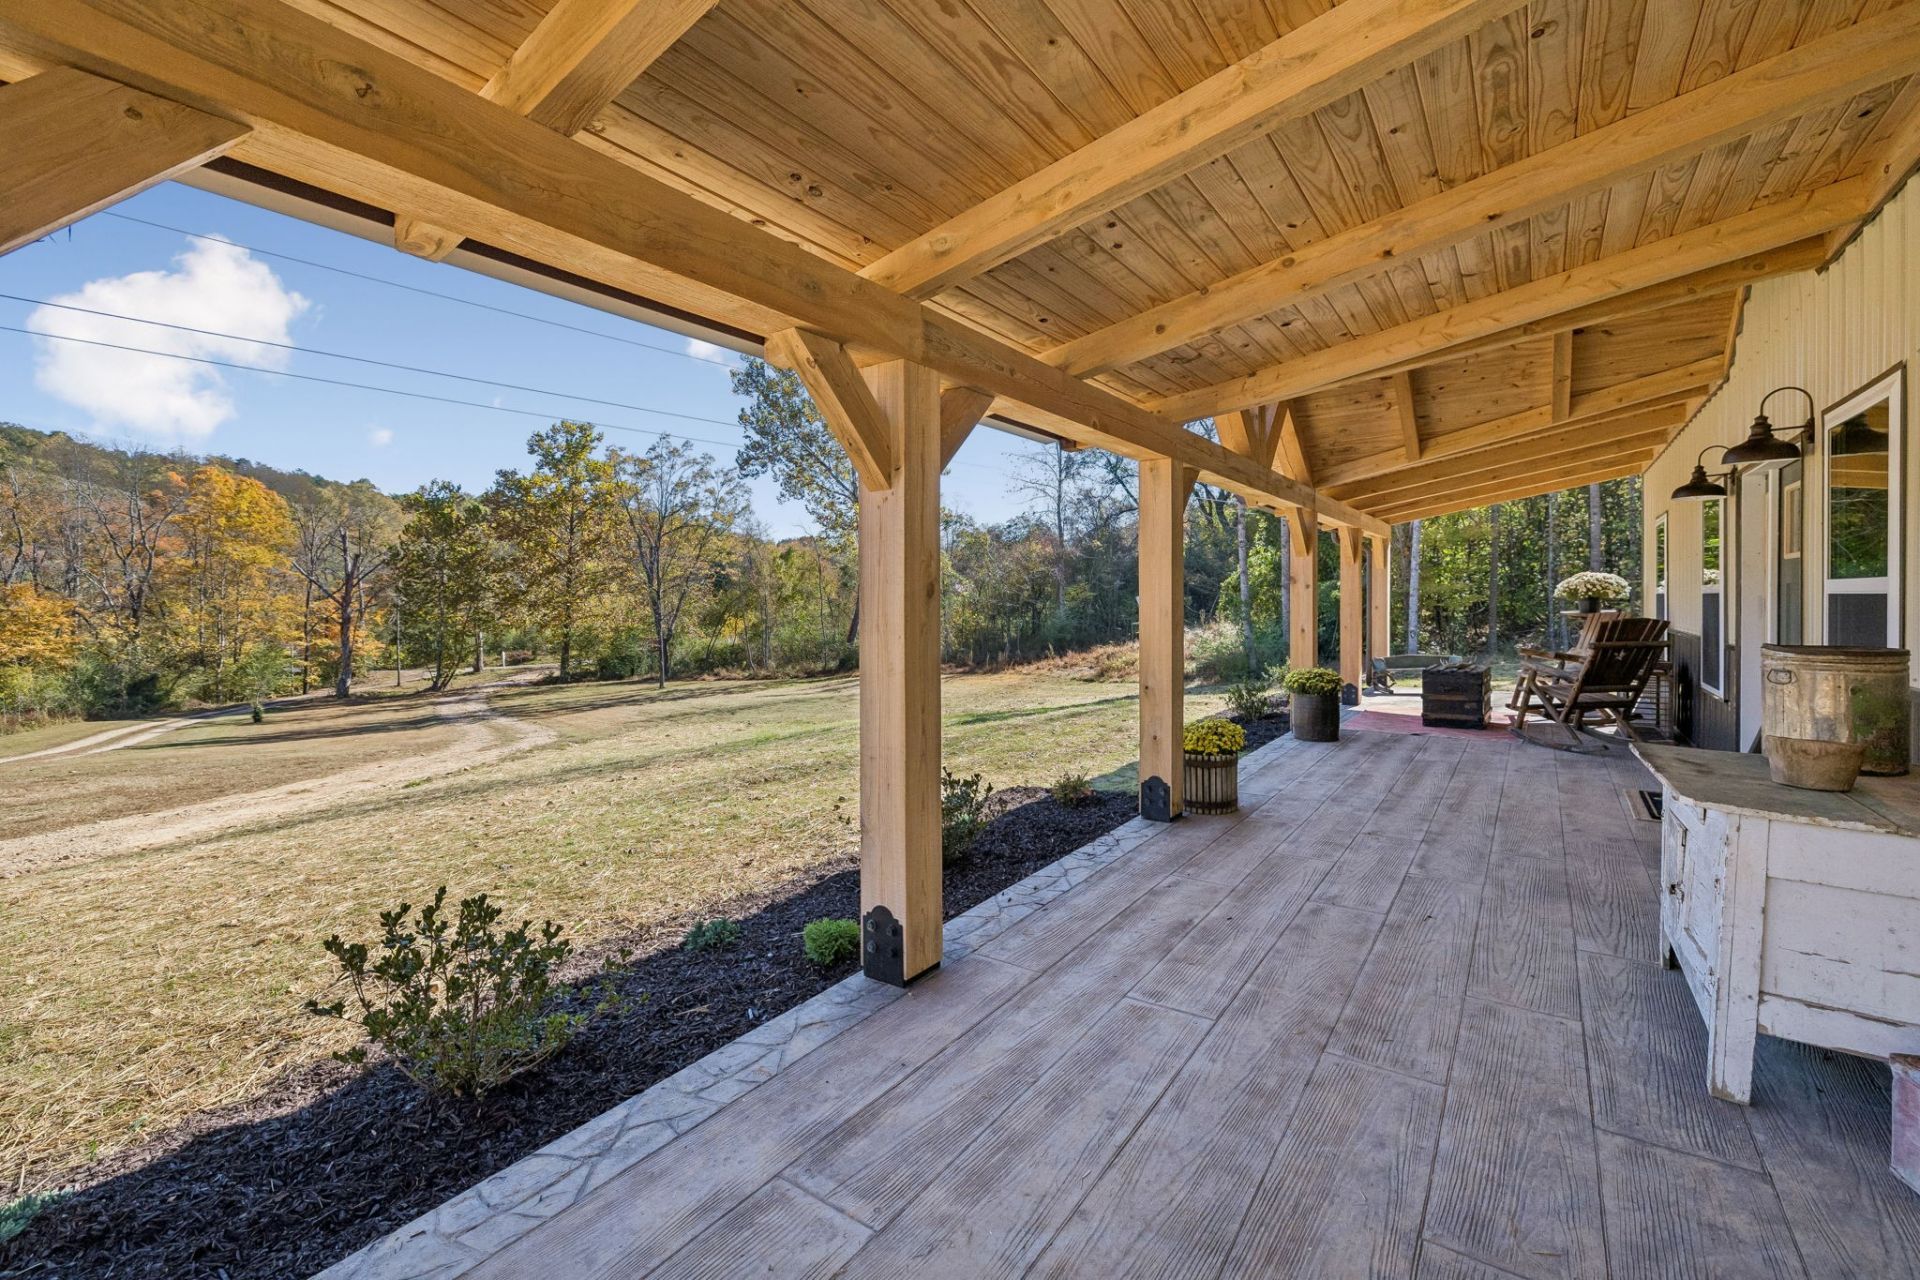
Privately nestled on a hill in Nunnelly, this one-of-a-kind home offers peaceful views, custom finishes, foam insulation and a welcoming feel from the moment you walk inside. Beautiful poplar details bring warmth and character throughout, complemented by tiled showers and a kitchen featuring LG stainless steel appliances and butcher block countertops. Enjoy the neighbors from a distance with no other homes in sight! CONVENIENT ACCESS TO CREEK! Miles and miles of dirt roads for horses, jeeps or any off-road vehicles nearby! Enjoy your morning coffee or unwind in the evening on the covered stamped concrete porch, taking in the quiet surroundings and hilltop privacy. The 30x40 shop offers a 2 car garage with plenty of space for hobbies, projects, and storage. The home is served by a private well with a well water filtration system. HIGH SPEED INTERNET. Enjoy the country charm of Nunnelly, with scenic backroads and opportunities for canoeing and kayaking along the Piney River. Full of thoughtful details and character, this home is one you truly need to see in person.
Property Features
Property Type: Residential - Single Family
Basement: None
Cooling: Central Air
Garage: 2
Heating: Central
Lot Size: 5.00 Acres
Roof Type: Metal
Stories: 1.0
Taxes: $1,242
Year Built: 2025
Feature Descriptions
Appliances: Electric Oven, Dishwasher, Stainless Steel Appliance(s)
Days on Site: 11
Flooring: Concrete
Laundry: Electric Dryer Hookup, Washer Hookup
Parking: Detached
Parking Notes: Detached
Patio/Porch: Patio, Covered
Sewer: Septic Tank
Water: Well
Local Schools
High School: Hickman Co Sr High School
Middle School: Hickman Co Middle School
Elementary School: Centerville Elementary
Listed By / Shown By
Listed By
Agency Name: TN Realty Collective
Agency Phone: 6155981531
Shown By
Agent Name: Nathan Cate
Agent Phone: (865) 660-7191
Agency Title: Franklin Realty Inc.

Estimate Your Payment
Estimated Payment
$ 2,897.39 per month $2,667.01 Principal & Interest $103.50 Property Tax $126.88 Homeowner's InsuranceChange Payment Information


Member Participants (and their affiliated licensees, if applicable) shall indicate on their websites that IDX information is provided exclusively for consumers’ personal non-commercial use, that it may not be used for any purpose other than to identify prospective properties consumers may be interested in purchasing, that the data is deemed reliable but is not guaranteed by MLS GRID, and that the use of the MLS GRID Data may be subject to an end user license agreement prescribed by the Member Participant’s applicable MLS if any and as amended from time to time. MLS GRID may, at its discretion, require use of other disclaimers as necessary to protect Member Participant, and/or their MLS from liability.
Based on information submitted to the MLS GRID. All data is obtained from various sources and may not have been verified by broker or MLS GRID. Supplied Open House Information is subject to change without notice. All information should be independently reviewed and verified for accuracy. Properties may or may not be listed by the office/agent presenting the information.
Privacy Policy / DMCA Notice / ADA Accessibility


This site is hosted, designed and copyright
© 1994 - 2026 by
Delta Media Group, Inc. -- Patent Pending --
4591 Bell Branch Rd | MLS# 3626353
This single family home located at 4591 Bell Branch Rd, Nunnelly, TN 37137 is currently listed for sale with an asking price of $435,000. This property was built in 2025 and has 3 bedrooms and 2 full baths with 1408 sq. ft. Bell Branch Rd is located in the McEwen subdivision. Search McEwen real estate on ncate.franklinrealty.com today.