Nathan Cate
BEDS4
BATHS4 full 1 partial
SQUARE FEET3,490
MLS#3622270
STATUSActive
PROPERTY TYPEResidential - Single Family
SUBDIVISIONSylvan Park
Property Description
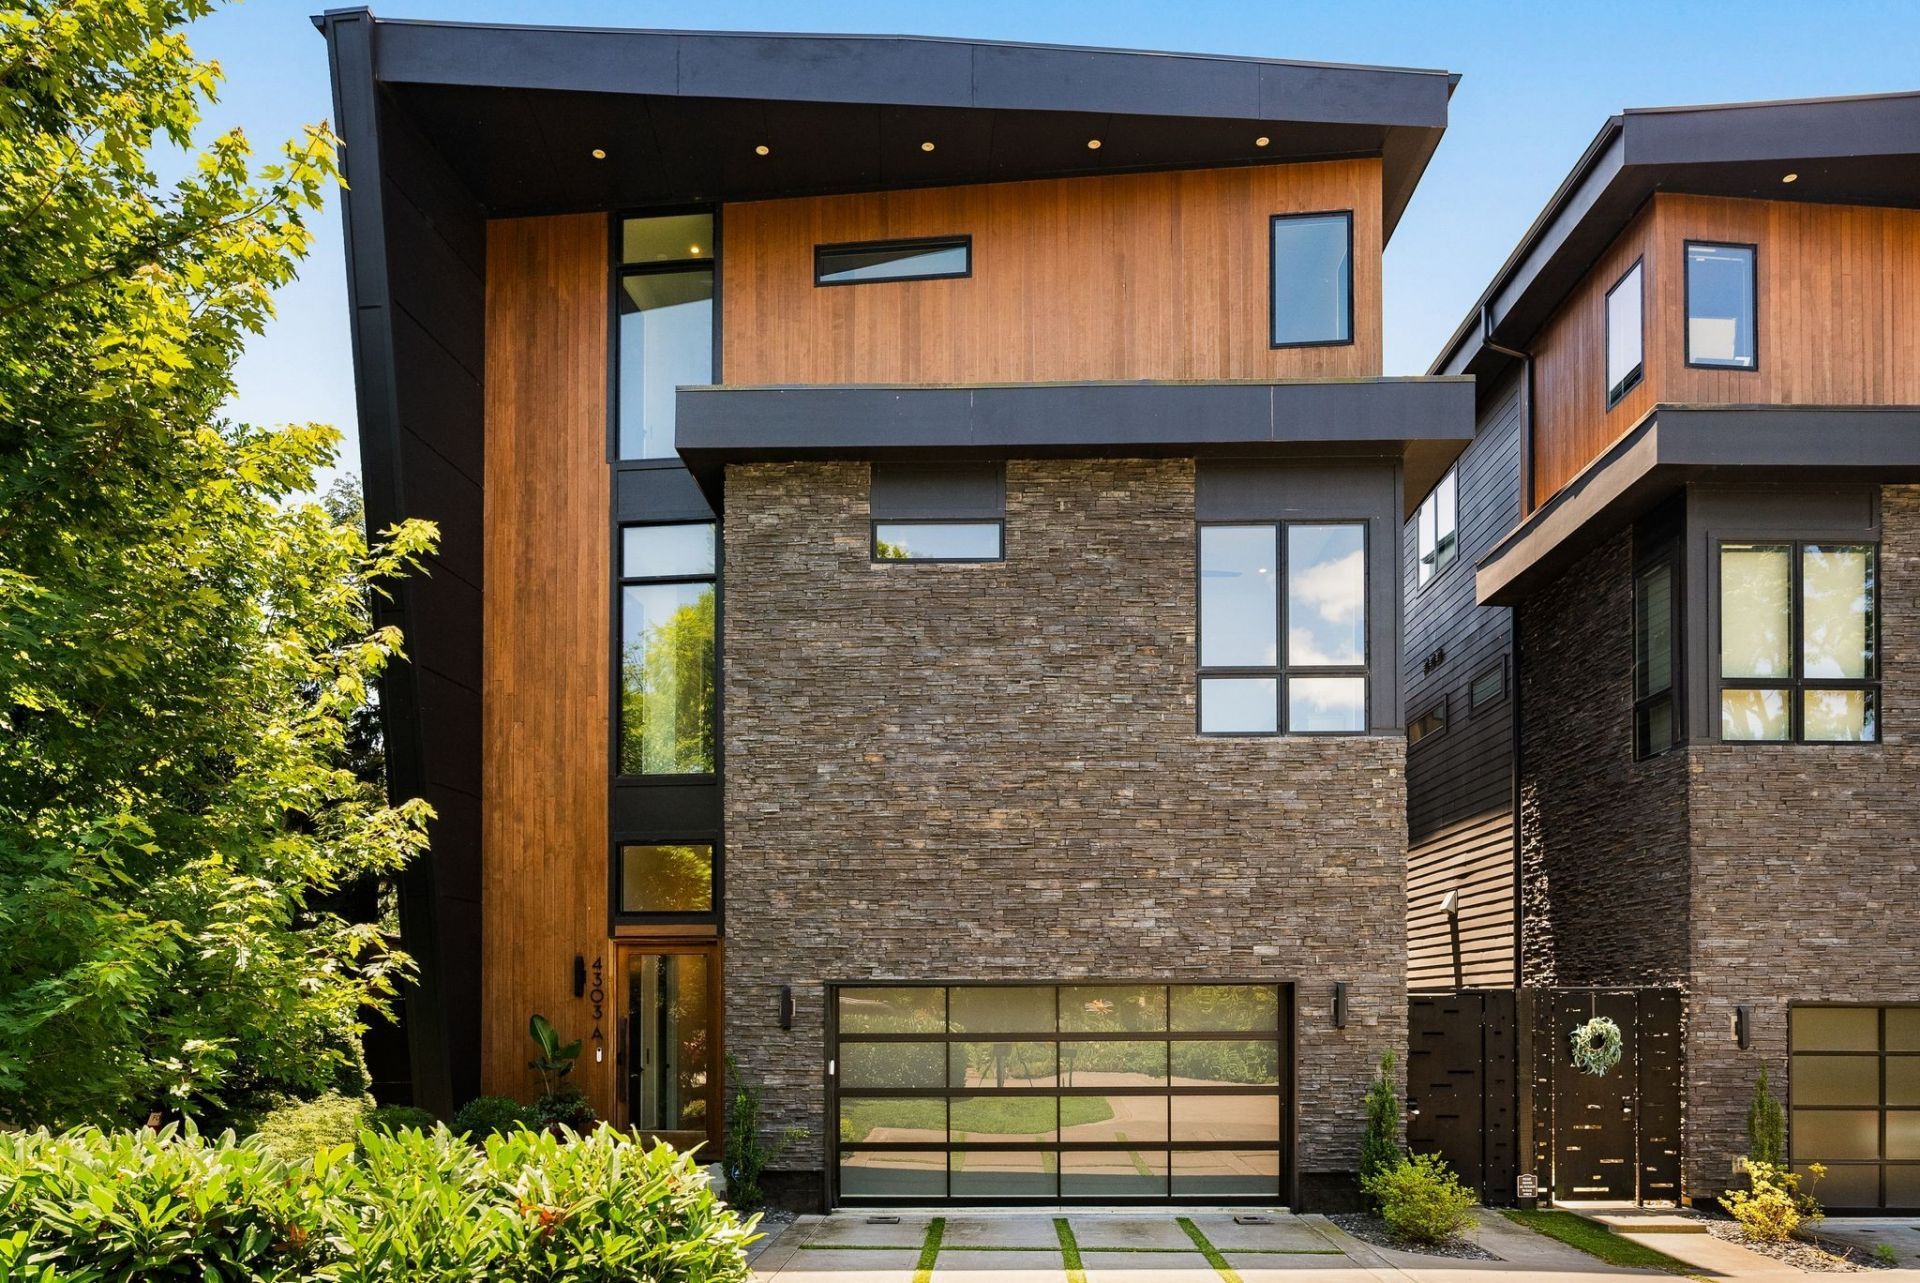
A striking build by award-winning Richland Building Partners, this home is a study in bold, contemporary design-and a location that puts the best of Nashville at your doorstep. Step out to Edley's Bar-B-Que, Answer, Park Café, Star Bagel, Caffe Nonna, and McCabe Pub, with the Richland Greenway, McCabe Golf Course, and the beloved Produce Place all just down the street. Downtown is only minutes away.A mahogany pivot door opens to soaring ceilings, designer finishes, and elevated upgrades throughout. The open-concept main level is built for both easy living and effortless entertaining, with seamless indoor-outdoor flow to a private courtyard off the kitchen and living area. Up top, a covered third-floor deck with an outdoor kitchen and gas grilling is ready for game-day gatherings, while the bonus room with wet bar makes the perfect retreat.Thoughtful extras set this home apart: a full-size elevator for easy access across every level, a two-car garage wired for EV charging, custom window treatments, and a low-maintenance yard. This is luxury and lifestyle in equal measure, in one of Nashville's most connected and sought-after neighborhoods.
Property Features
Property Type: Residential - Single Family
Basement: None
Cooling: Ceiling Fan(s), Central Air
Fireplaces: 1
Garage: 2 car attached
Heating: Central
Stories: 3.0
Taxes: $11,845
Year Built: 2022
Amenities
Elevator
High Ceilings
Open Floorplan
Walk-In Closet(s)
Wet Bar
Feature Descriptions
Appliances: Built-In Gas Range, Dishwasher, Microwave, Refrigerator
Days on Site: 15
Exterior: Hardboard Siding, Stone
Fencing: Back Yard
Fireplace: Family Room
Flooring: Wood
Parcel#: 103040Y00100CO
Parking: Garage Faces Front
Parking Notes: Garage Faces Front
Patio/Porch: Deck, Covered
Sewer: Public Sewer
Utilities: Water Available
Water: Public
Room Sizes
Bedroom 1: 16x22
Recreation Room: 23x23
Dining Room: 15x18
Kitchen: 19x14
Living Room: 15x16
Local Schools
High School: Hillsboro Comp High School
Middle School: West End Middle School
Elementary School: Sylvan Park Paideia Design Center
Listed By / Shown By
Listed By
Agency Name: Compass
Agency Phone: 6153836964
Shown By
Agent Name: Nathan Cate
Agent Phone: (865) 660-7191
Agency Title: Franklin Realty Inc.

Estimate Your Payment
Estimated Payment
$ 13,119.61 per month $11,581.57 Principal & Interest $987.08 Property Tax $550.96 Homeowner's InsuranceChange Payment Information


Member Participants (and their affiliated licensees, if applicable) shall indicate on their websites that IDX information is provided exclusively for consumers’ personal non-commercial use, that it may not be used for any purpose other than to identify prospective properties consumers may be interested in purchasing, that the data is deemed reliable but is not guaranteed by MLS GRID, and that the use of the MLS GRID Data may be subject to an end user license agreement prescribed by the Member Participant’s applicable MLS if any and as amended from time to time. MLS GRID may, at its discretion, require use of other disclaimers as necessary to protect Member Participant, and/or their MLS from liability.
Based on information submitted to the MLS GRID. All data is obtained from various sources and may not have been verified by broker or MLS GRID. Supplied Open House Information is subject to change without notice. All information should be independently reviewed and verified for accuracy. Properties may or may not be listed by the office/agent presenting the information.
Privacy Policy / DMCA Notice / ADA Accessibility


This site is hosted, designed and copyright
© 1994 - 2026 by
Delta Media Group, Inc. -- Patent Pending --
4303a Utah Ave | MLS# 3622270
This single family home located at 4303a Utah Ave, Nashville, TN 37209 is currently listed for sale with an asking price of $1,889,000. This property was built in 2022 and has 4 bedrooms and 4 full and 1 partial baths with 3490 sq. ft. 4303a Utah Ave is located in the Sylvan Park subdivision. Search Sylvan Park real estate on ncate.franklinrealty.com today.