Nathan Cate
BEDS4
BATHS4 full
SQUARE FEET2,741
MLS#3627403
STATUSActive
PROPERTY TYPEResidential - Single Family
SUBDIVISIONBlack Creek
Property Description
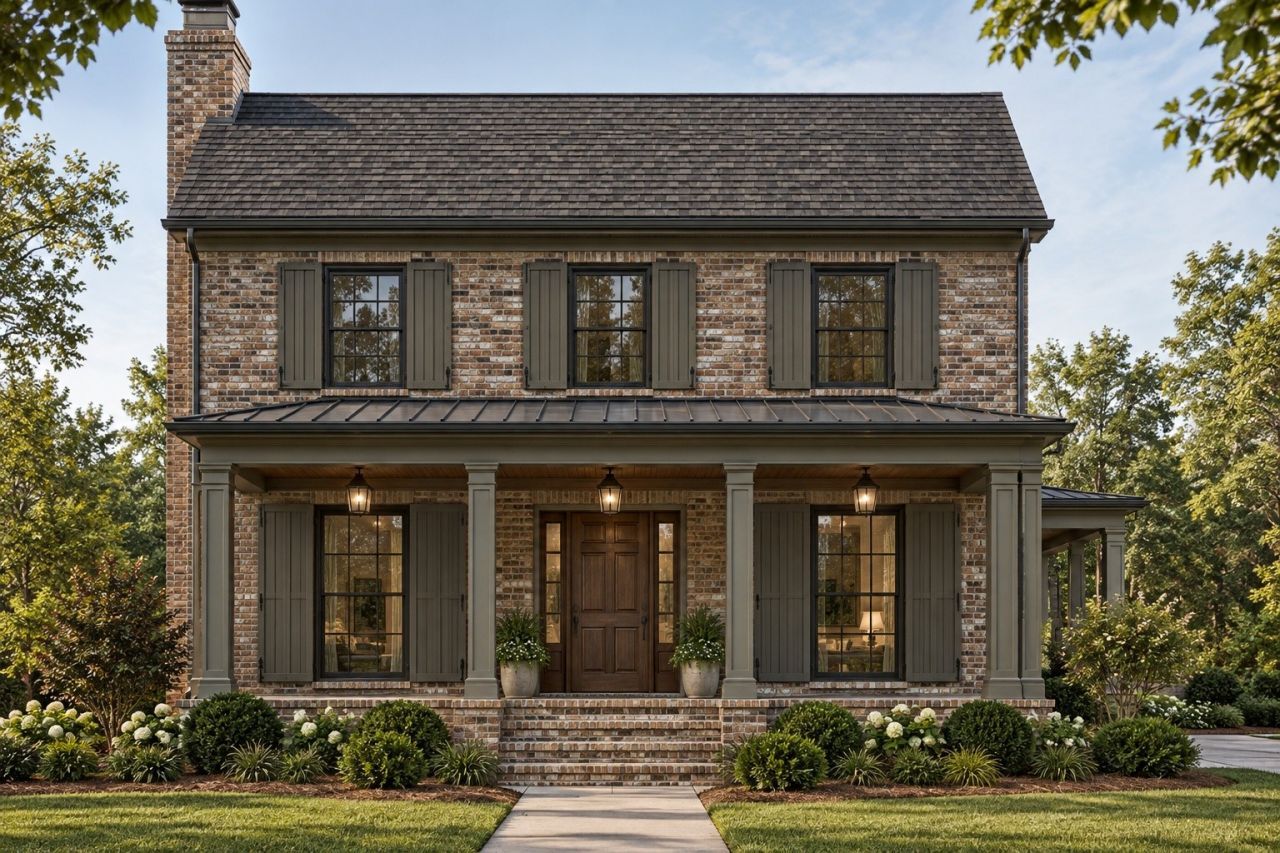
Under construction in Black Creek - estimated completion February 2027. Selections are made, and the photos are renderings for illustration only; final finishes may vary. The Beaumont plan offers 4 bedrooms, 4 full baths and 2,741 sq ft. Three bedrooms are on the main level, including the primary suite, and the upstairs holds a bedroom, a full bath, a flex room and storage. The home sits on a crawl space with 10-ft main-level ceilings and 2x6 walls. The living room has a wood-burning fireplace with brick to the ceiling, and the dining room features post-and-beam detail. The kitchen has quartz counters and backsplash with waterfall ends, a two-tone island and range hood, a pot filler and a pantry. It also has a GE Cafe appliance package (refrigerator, 36-in gas range, wall hood, built-in microwave and dishwasher), soft-close cabinets with a trash pull-out, and LED under-cabinet lighting. The primary suite offers a wood-detailed tray ceiling, a freestanding tub, a walk-in shower tiled to the ceiling with frameless glass, a quartz double vanity and a walk-in closet with a shelving system. Each secondary bath has its own tile design. Throughout: LVP flooring, a checkerboard foyer, a mud room, a laundry room with cabinets, Delta fixtures, Kichler lighting and smooth walls. Systems include a gas tankless water heater, a dual-fuel HVAC system, 200-amp service and Cat 6 wiring. The exterior has fiber-cement siding, a brick front with cast-stone lintels, shutters, architectural shingles with standing-seam metal accents, black aluminum-clad windows and a mahogany front door with sidelights. Outside are a screened porch, a 32-ft front porch with pine ceilings, a 2-car garage, a concrete driveway and sod. Black Creek amenities include golf, a clubhouse, a pool, tennis and pickleball, about 20 minutes from downtown Chattanooga.
Property Features
Property Type: Residential - Single Family
Basement: Crawl Space
Cooling: Central Air, Dual
Fireplaces: 1
Garage: 2 car attached
Heating: Dual, Heat Pump, Natural Gas
Lot Size: 0.19 Acres
Roof Type: Shingle
Stories: 2.0
Taxes: $1,232
Year Built: 2027
Amenities
Built-in Features
Entrance Foyer
High Ceilings
Pantry
Walk-In Closet(s)
Feature Descriptions
Appliances: Gas Range, Dishwasher, Microwave, Refrigerator
Association Amenities: Clubhouse, Golf Course, Pickleball Court(s), Pool, Tennis Court(s)
Days on Site: 7
Exterior: Fiber Cement, Brick
Fireplace: Living Room, Wood Burning
Flooring: Luxury Vinyl, Tile
HOA Fee: 390/ Monthly
Laundry: Washer Hookup
Parcel#: 165C A 004
Parking: Attached
Parking Notes: Attached
Patio/Porch: Porch, Covered, Screened
Sewer: Public Sewer
Utilities: Natural Gas Available, Water Available
Water: Public
Local Schools
High School: Lookout Valley Middle / High School
Middle School: Lookout Valley Middle / High School
Elementary School: Lookout Valley Elementary School
Listed By / Shown By
Listed By
Agency Name: Brown Haven Realty, LLC
Agency Phone: 6094203151
Shown By
Agent Name: Nathan Cate
Agent Phone: (865) 660-7191
Agency Title: Franklin Realty Inc.

Estimate Your Payment
Estimated Payment
$ 7,097.02 per month $6,676.72 Principal & Interest $102.67 Property Tax $317.63 Homeowner's InsuranceChange Payment Information


Member Participants (and their affiliated licensees, if applicable) shall indicate on their websites that IDX information is provided exclusively for consumers’ personal non-commercial use, that it may not be used for any purpose other than to identify prospective properties consumers may be interested in purchasing, that the data is deemed reliable but is not guaranteed by MLS GRID, and that the use of the MLS GRID Data may be subject to an end user license agreement prescribed by the Member Participant’s applicable MLS if any and as amended from time to time. MLS GRID may, at its discretion, require use of other disclaimers as necessary to protect Member Participant, and/or their MLS from liability.
Based on information submitted to the MLS GRID. All data is obtained from various sources and may not have been verified by broker or MLS GRID. Supplied Open House Information is subject to change without notice. All information should be independently reviewed and verified for accuracy. Properties may or may not be listed by the office/agent presenting the information.
Privacy Policy / DMCA Notice / ADA Accessibility


This site is hosted, designed and copyright
© 1994 - 2026 by
Delta Media Group, Inc. -- Patent Pending --
4152 Amethyst Road | MLS# 3627403
This single family home located at 4152 Amethyst Road, Chattanooga, TN 37419 is currently listed for sale with an asking price of $1,089,000. This property was built in 2027 and has 4 bedrooms and 4 full baths with 2741 sq. ft. Amethyst Road is located in the Black Creek subdivision. Search Black Creek real estate on ncate.franklinrealty.com today.