Nathan Cate
BEDS2
BATHS2 full
SQUARE FEET1,291
MLS#3629586
STATUSActive
PROPERTY TYPEResidential - Condominium
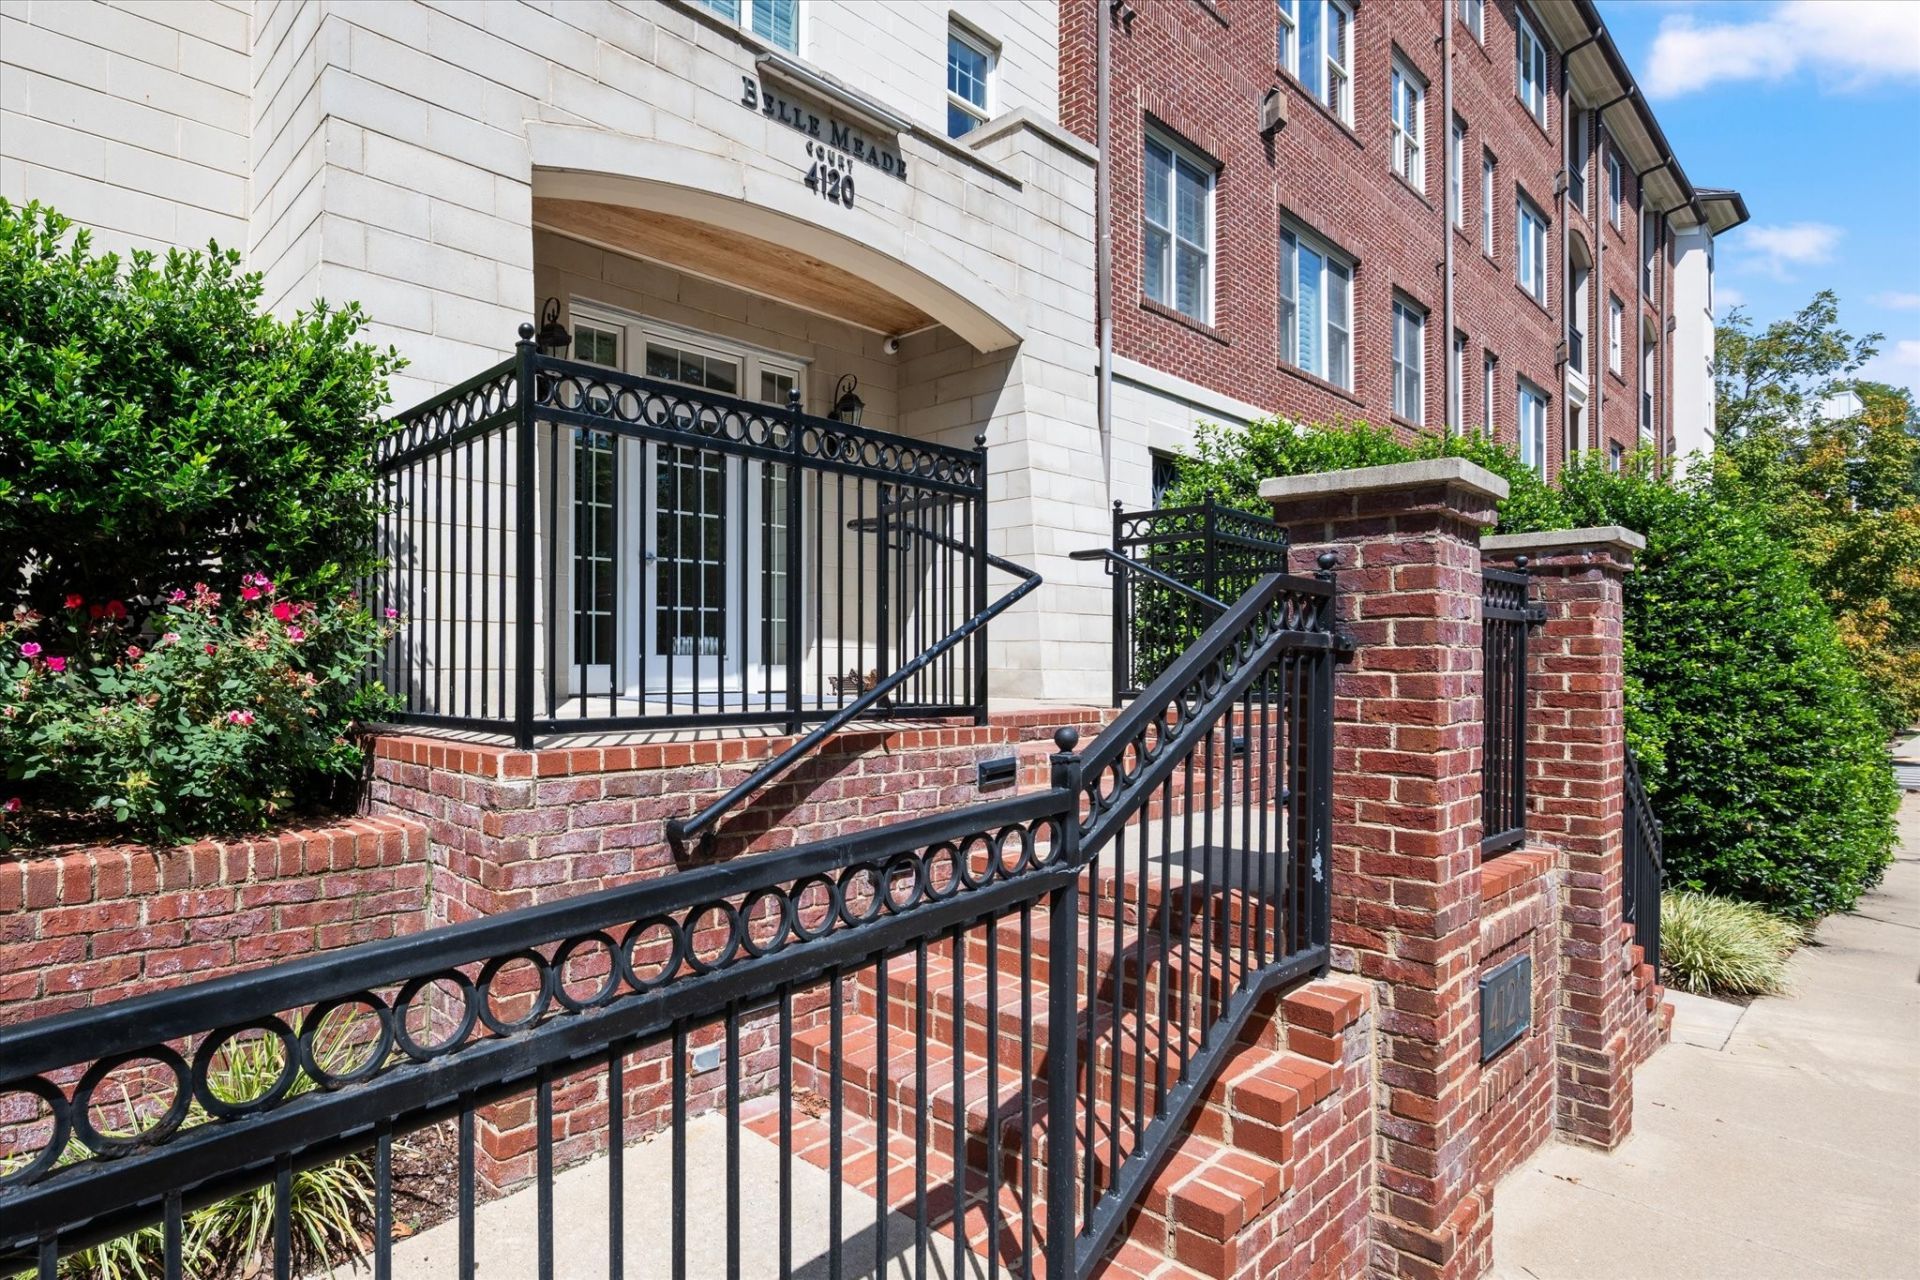
SUBDIVISIONBelle Meade Court
Property Description
Experience the best of Belle Meade living in this inviting two-bedroom, two-bathroom condominium, where a convenient location meets a relaxed, resort-style atmosphere. Residents can enjoy a beautifully renovated pool and an array of upscale community amenities that make it easy to unwind and enjoy time at home. Just minutes from Belle Meade Winery and Ascension Saint Thomas Hospital, the property is also conveniently located near Publix, Target, Trader Joe's, and a variety of local shopping and dining options. For those who enjoy spending time outdoors, nearby Richland Park and the Richland Creek Greenway offer opportunities to get outside and explore. With quick access to I-440 and downtown Nashville, you're never far from the city's best destinations while still enjoying the comfort and convenience of an established Belle Meade community.
Property Features
Property Type: Residential - Condominium
Basement: None
Cooling: Central Air
Fireplaces: 1
Garage: 2
Heating: Forced Air
Lot Size: 0.03 Acres
Stories: 5.0
Taxes: $3,356
Year Built: 2008
Amenities
Air Filter
Ceiling Fan(s)
Elevator
Entrance Foyer
High Ceilings
Pantry
High Speed Internet
Balcony
Feature Descriptions
Appliances: Electric Oven, Gas Range, Dishwasher, Disposal, Dryer, Refrigerator, Washer
Association Amenities: Fitness Center, Pool, Sidewalks
Days on Site: 4
Exterior: Brick
Fireplace: Gas
Flooring: Carpet, Wood, Tile
HOA Fee: 700/ Monthly
Laundry: Electric Dryer Hookup, Washer Hookup
Other Equipment: Air Purifier
Parcel#: 116030M30100CO
Parking: Assigned
Parking Notes: Assigned
Pool: In Ground
Security: Carbon Monoxide Detector(s), Fire Alarm, Fire Sprinkler System, Security Gate, Smoke Detector(s)
Sewer: Public Sewer
Swimming Pool: Yes
Utilities: Water Available
Water: Public
Local Schools
High School: Hillsboro Comp High School
Middle School: John Trotwood Moore Middle
Elementary School: Julia Green Elementary
Listed By / Shown By
Listed By
Agency Name: The Innovations Group Realty, LLC
Agency Phone: 6158610357
Shown By
Agent Name: Nathan Cate
Agent Phone: (865) 660-7191
Agency Title: Franklin Realty Inc.

Estimate Your Payment
Estimated Payment
$ 4,004.53 per month $3,555.71 Principal & Interest $279.67 Property Tax $169.15 Homeowner's InsuranceChange Payment Information


Member Participants (and their affiliated licensees, if applicable) shall indicate on their websites that IDX information is provided exclusively for consumers’ personal non-commercial use, that it may not be used for any purpose other than to identify prospective properties consumers may be interested in purchasing, that the data is deemed reliable but is not guaranteed by MLS GRID, and that the use of the MLS GRID Data may be subject to an end user license agreement prescribed by the Member Participant’s applicable MLS if any and as amended from time to time. MLS GRID may, at its discretion, require use of other disclaimers as necessary to protect Member Participant, and/or their MLS from liability.
Based on information submitted to the MLS GRID. All data is obtained from various sources and may not have been verified by broker or MLS GRID. Supplied Open House Information is subject to change without notice. All information should be independently reviewed and verified for accuracy. Properties may or may not be listed by the office/agent presenting the information.
Privacy Policy / DMCA Notice / ADA Accessibility


This site is hosted, designed and copyright
© 1994 - 2026 by
Delta Media Group, Inc. -- Patent Pending --
4120 Ridgefield Dr , Unit 301 | MLS# 3629586
This condo located at 4120 Ridgefield Dr , Unit 301, Nashville, TN 37205 is currently listed for sale with an asking price of $579,950. This property was built in 2008 and has 2 bedrooms and 2 full baths with 1291 sq. ft. Ridgefield Dr , Unit 301 is located in the Belle Meade Court subdivision. Search Belle Meade Court real estate on ncate.franklinrealty.com today.