Nathan Cate
BEDS5
BATHS4 full 1 partial
SQUARE FEET4,138
MLS#3630280
STATUSActive
PROPERTY TYPEResidential -
SUBDIVISIONHomes At 4026 Leland Lane
Property Description
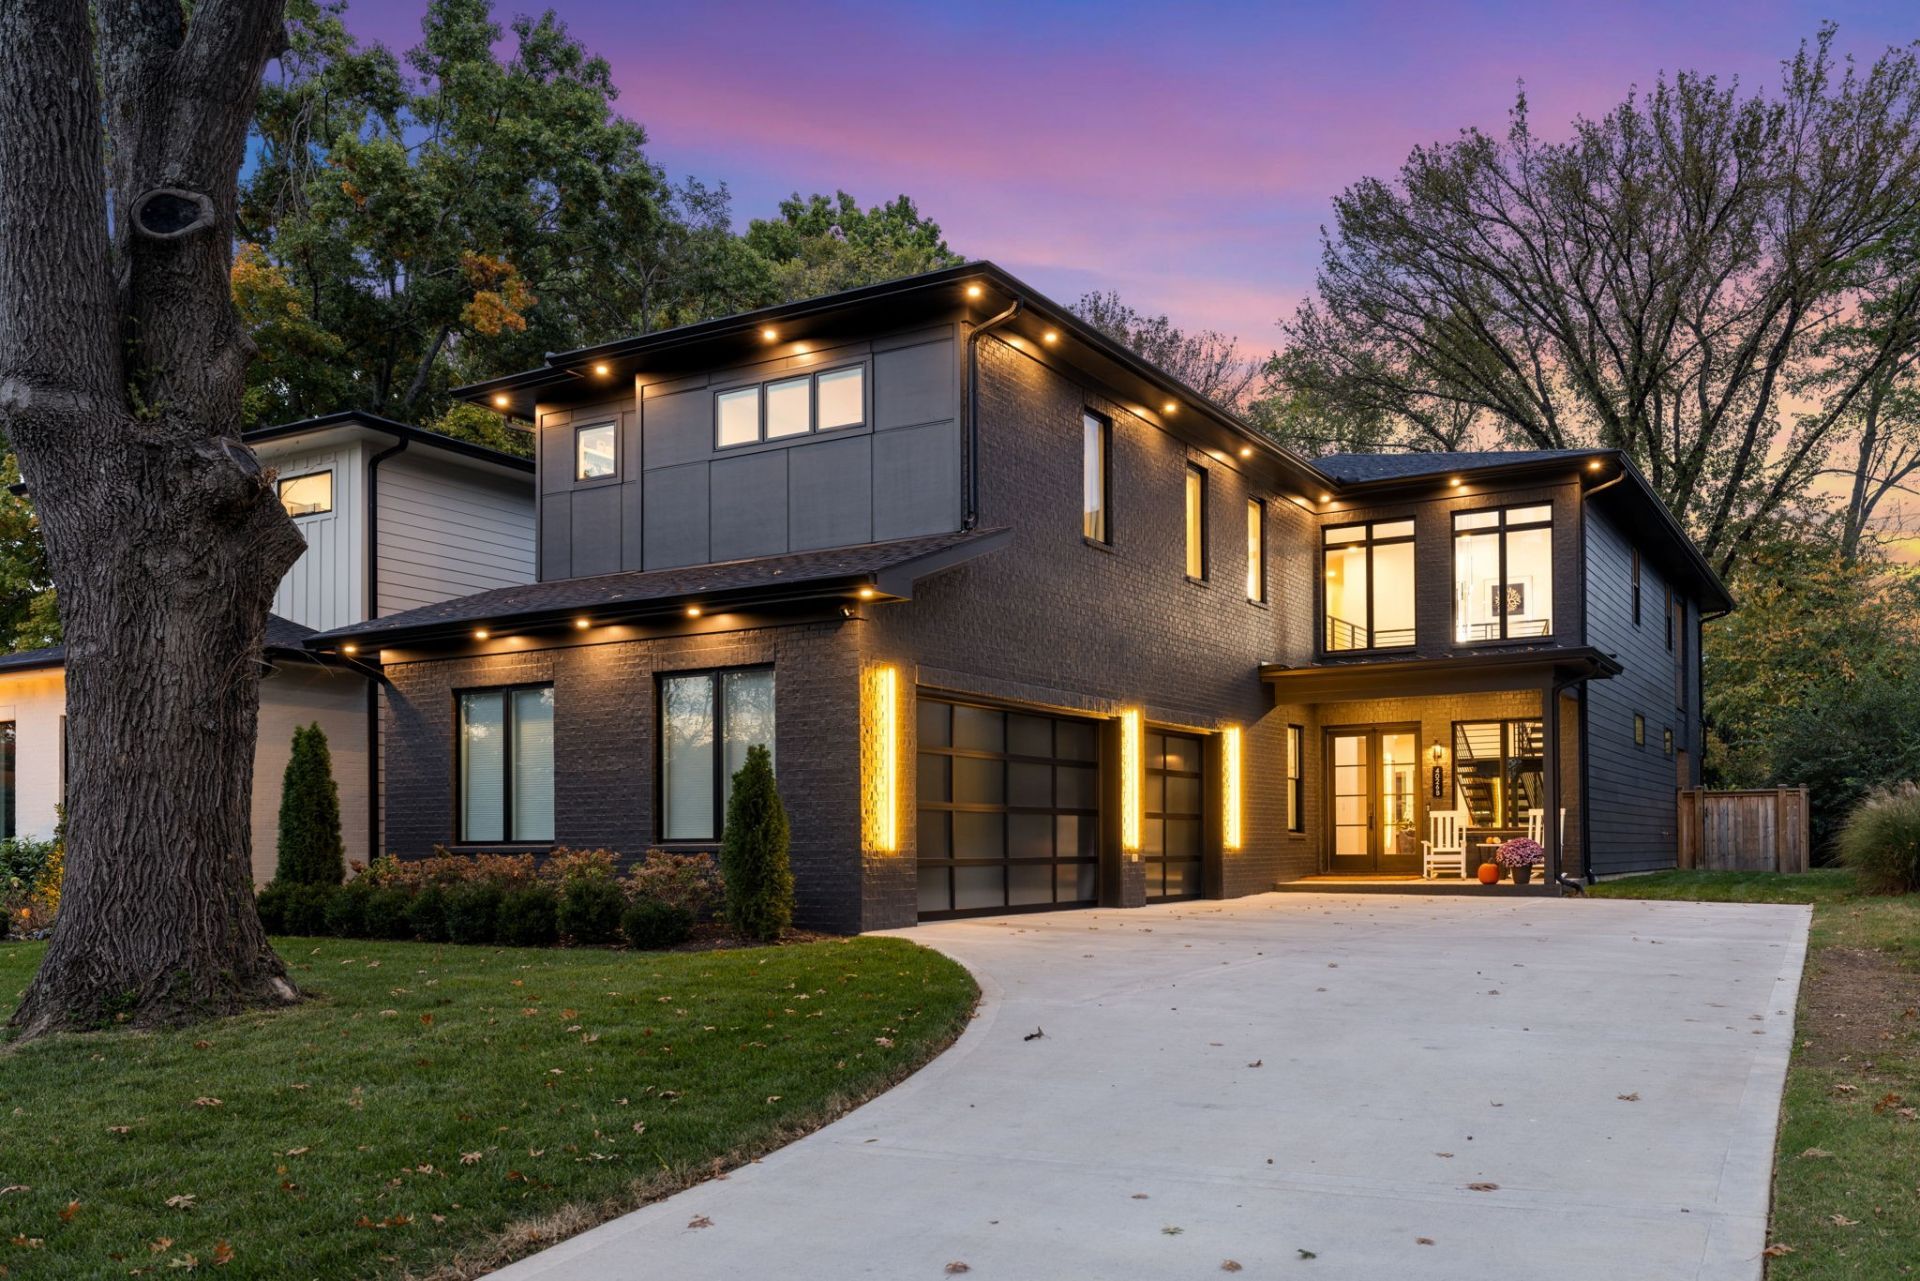
Experience the best of modern design and luxury in this spectacular home, just one year old & presented in pristine, like-new condition! Thoughtfully designed with exceptional detailing & beautiful high-end finishes throughout, this home is truly move-in ready. The stunning gourmet kitchen is a chef's dream, featuring an abundance of cabinetry & countertop space, a gas cooktop with pot filler, convenient microwave drawer, built in refrigerator & spacious walk-in pantry. The open-concept design flows beautifully into the living areas, highlighted by dramatic floating stairs & sophisticated architectural details. Enjoy outdoor living at its finest with a covered patio featuring a fireplace that opens to a large, fenced backyard-perfect for entertaining, relaxing, or enjoying time with family and friends. Upstairs, relax on the screened porch located the off the wonderful bonus room & primary bedroom. What a wonderful place to unwind! The large bonus room is ideal for entertaining, complete with a wet bar & beverage refrigerator. Additional highlights include a convenient mudroom drop zone, epoxy-coated garage flooring in the 3 car garage, water softener, an extra concrete parking pad for guests & full yard irrigation. Set back from the street for added privacy & tranquility, this incredible home combines style, comfort, and convenience in an unbeatable location. Just minutes from Radnor Lake, Green Hills, Lipscomb University, I-65, 12 South, and so much more! Modern elegance, exceptional craftsmanship, and a practically brand-new home-this is one you won't want to miss!
Property Features
Property Type: Residential -
Basement: None
Cooling: Central Air, Electric
Fireplaces: 3
Garage: 3 car attached
Heating: Central, Natural Gas
Home Style: Contemporary
Lot Size: 0.35 Acres
Roof Type: Asphalt
Stories: 2.0
Taxes: $6,955
Year Built: 2025
Amenities
Ceiling Fan(s)
High Ceilings
Open Floorplan
Pantry
Walk-In Closet(s)
Kitchen Island
Smart Camera(s)/Recording
Feature Descriptions
Appliances: Double Oven, Electric Oven, Gas Range, Dishwasher, Disposal, Microwave, Refrigerator, Water Purifier
Days on Site: 4
Exterior: Fiber Cement, Brick
Fencing: Back Yard
Fireplace: Gas
Flooring: Wood, Tile
HOA Fee: 0
Laundry: Electric Dryer Hookup, Washer Hookup
Other Equipment: Irrigation System
Parcel#: 132011C00200CO
Parking: Garage Door Opener, Attached, Concrete
Parking Notes: Garage Door Opener, Attached, Concrete
Patio/Porch: Patio, Covered, Deck, Screened
Security: Security System, Smoke Detector(s)
Sewer: Public Sewer
Utilities: Electricity Available, Natural Gas Available, Water Available
Water: Public
Room Sizes
Bedroom 1: 18x16
Bedroom 2: 14x15
Bedroom 3: 12x13
Bedroom 4: 14x12
Recreation Room: 16x21
Dining Room: 13x17
Kitchen: 18x19
Living Room: 21x16
Other Room: 12x13
Local Schools
High School: Hillsboro Comp High School
Middle School: John Trotwood Moore Middle
Elementary School: Percy Priest Elementary
Listed By / Shown By
Listed By
Agency Name: Berkshire Hathaway HomeServices Woodmont Realty
Agency Phone: 6156617800
Shown By
Agent Name: Nathan Cate
Agent Phone: (865) 660-7191
Agency Title: Franklin Realty Inc.

Estimate Your Payment
Estimated Payment
$ 13,264.47 per month $12,108.84 Principal & Interest $579.58 Property Tax $576.04 Homeowner's InsuranceChange Payment Information


Member Participants (and their affiliated licensees, if applicable) shall indicate on their websites that IDX information is provided exclusively for consumers’ personal non-commercial use, that it may not be used for any purpose other than to identify prospective properties consumers may be interested in purchasing, that the data is deemed reliable but is not guaranteed by MLS GRID, and that the use of the MLS GRID Data may be subject to an end user license agreement prescribed by the Member Participant’s applicable MLS if any and as amended from time to time. MLS GRID may, at its discretion, require use of other disclaimers as necessary to protect Member Participant, and/or their MLS from liability.
Based on information submitted to the MLS GRID. All data is obtained from various sources and may not have been verified by broker or MLS GRID. Supplied Open House Information is subject to change without notice. All information should be independently reviewed and verified for accuracy. Properties may or may not be listed by the office/agent presenting the information.
Privacy Policy / DMCA Notice / ADA Accessibility


This site is hosted, designed and copyright
© 1994 - 2026 by
Delta Media Group, Inc. -- Patent Pending --
4026b Lealand Ln | MLS# 3630280
This home located at 4026b Lealand Ln, Nashville, TN 37204 is currently listed for sale with an asking price of $1,975,000. This property was built in 2025 and has 5 bedrooms and 4 full and 1 partial baths with 4138 sq. ft. 4026b Lealand Ln is located in the Homes At 4026 Leland Lane subdivision. Search Homes At 4026 Leland Lane real estate on ncate.franklinrealty.com today.