Nathan Cate
BEDS4
BATHS3 full
SQUARE FEET2,398
MLS#3306445
STATUSUnder Contract - Showing
PROPERTY TYPEResidential - Single Family
SUBDIVISIONHunters Chase Sub
Property Description
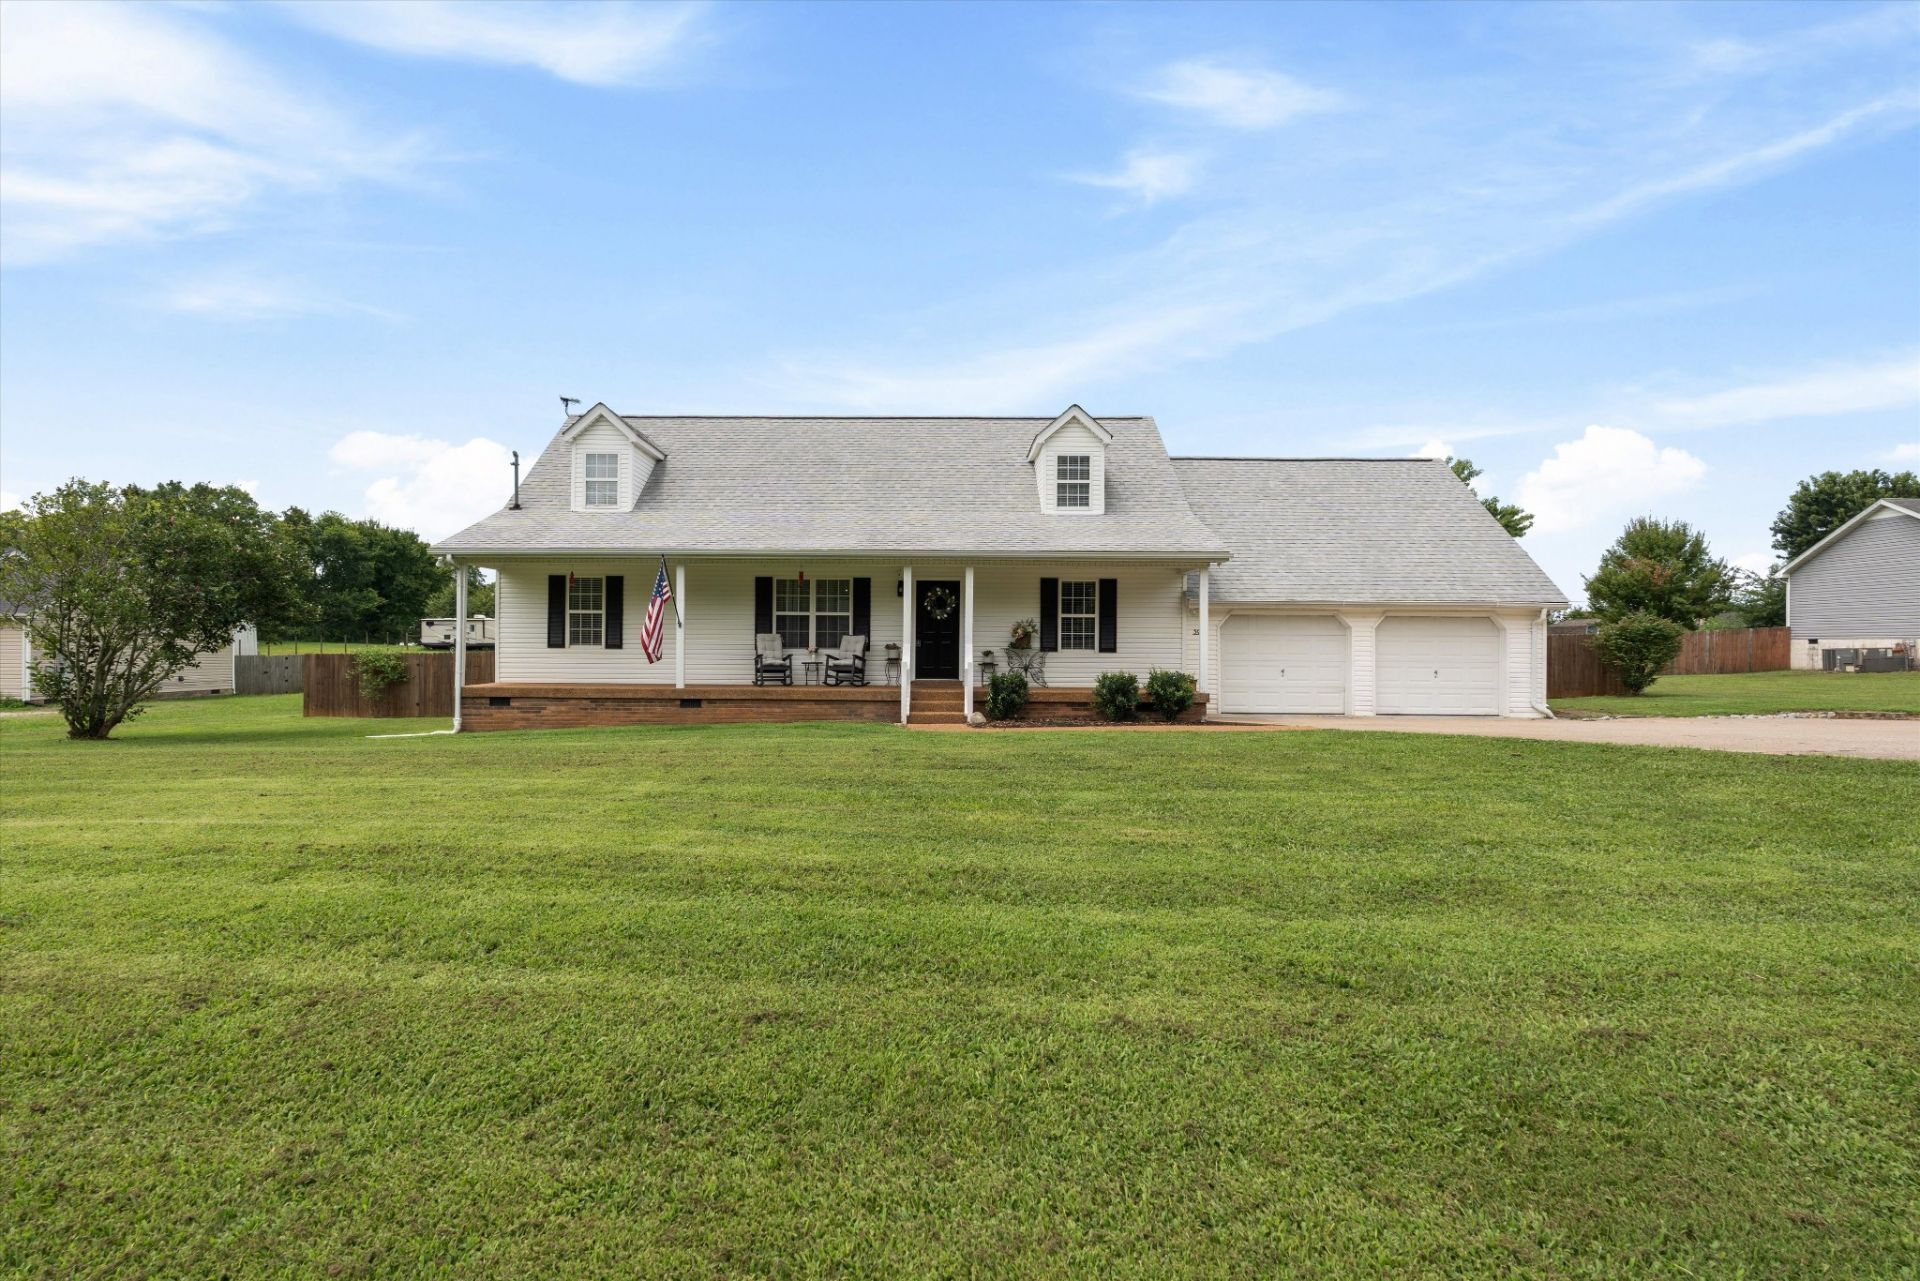
Enjoy your own private Middle Tennessee retreat on a spacious 0.8-acre lot just minutes from Henry Horton State Park. This beautifully remodeled 4-bedroom, 3-full-bath home combines the space you want with an in-ground pool, oversized private backyard with storm shelter, 3-car garage and no HOA.The highly functional floor plan offers three bedrooms on the main level, including the primary suite. Upstairs, a massive bonus room with tall ceilings, full bathroom, fourth bedroom and dedicated office space creates an ideal separate area for guests, teens, working from home, homeschooling or recreation.The home has been extensively upgraded with shaker-style cabinetry, quartz countertops, custom bathroom tile, fresh interior paint, an encapsulated crawlspace and newer HVAC. Outside, the pool features a newer liner, pump and filtration system, along with a heat-resistant pool-deck coating. A 30-amp RV connection and rear-access third garage bay provide additional flexibility for recreational vehicles, equipment, workshop space or storage.The large private lot offers room to entertain, play and relax poolside while enjoying beautiful Middle Tennessee sunsets.Located approximately five minutes from Henry Horton State Park, with easy access to kayaking, hiking, camping, golf and dining, this home offers a rare combination of privacy, recreation, upgrades and everyday convenience.
Property Features
Property Type: Residential - Single Family
Basement: Crawl Space, None
Cooling: Central Air, Dual, Electric
Garage: 3 car attached
Heating: Central, Dual, ENERGY STAR Qualified Equipment, Natur
Lot Size: 0.80 Acres
Stories: 2.0
Taxes: $1,576
Year Built: 1998
Feature Descriptions
Appliances: Built-In Electric Oven, Built-In Electric Range, Dishwasher, ENERGY STAR Qualified Appliances, Ice Maker, Microwave, Refrigerator
Days on Site: 101
Exterior: Vinyl Siding
Flooring: Carpet, Laminate
Lot Dimensions: 125X279
Parcel#: 024E A 04900 000
Parking: Garage Faces Rear
Parking Notes: Garage Faces Rear
Sewer: Septic Tank
Utilities: Electricity Available, Natural Gas Available, Water Available
Water: Private
Local Schools
High School: Forrest School
Middle School: Chapel Hill (K-3)/Delk Henson (4-6)
Elementary School: Chapel Hill (K-3)/Delk Henson (4-6)
Listed By / Shown By
Listed By
Agency Name: eXp Realty
Agency Phone: 8885195113
Shown By
Agent Name: Nathan Cate
Agent Phone: (865) 660-7191
Agency Title: Franklin Realty Inc.

Estimate Your Payment
Estimated Payment
$ 3,566.85 per month $3,279.50 Principal & Interest $131.33 Property Tax $156.01 Homeowner's InsuranceChange Payment Information


Member Participants (and their affiliated licensees, if applicable) shall indicate on their websites that IDX information is provided exclusively for consumers’ personal non-commercial use, that it may not be used for any purpose other than to identify prospective properties consumers may be interested in purchasing, that the data is deemed reliable but is not guaranteed by MLS GRID, and that the use of the MLS GRID Data may be subject to an end user license agreement prescribed by the Member Participant’s applicable MLS if any and as amended from time to time. MLS GRID may, at its discretion, require use of other disclaimers as necessary to protect Member Participant, and/or their MLS from liability.
Based on information submitted to the MLS GRID. All data is obtained from various sources and may not have been verified by broker or MLS GRID. Supplied Open House Information is subject to change without notice. All information should be independently reviewed and verified for accuracy. Properties may or may not be listed by the office/agent presenting the information.
Privacy Policy / DMCA Notice / ADA Accessibility


This site is hosted, designed and copyright
© 1994 - 2026 by
Delta Media Group, Inc. -- Patent Pending --
3941 Honeysuckle Way | MLS# 3306445
This single family home located at 3941 Honeysuckle Way, Chapel Hill, TN 37034 is currently listed for sale with an asking price of $534,900. This property was built in 1998 and has 4 bedrooms and 3 full baths with 2398 sq. ft. Honeysuckle Way is located in the Hunters Chase Sub subdivision. Search Hunters Chase Sub real estate on ncate.franklinrealty.com today.