Nathan Cate
BEDS3
BATHS2 full
SQUARE FEET1,196
MLS#3619605
STATUSUnder Contract - Showing
PROPERTY TYPEResidential - Single Family
SUBDIVISIONNixon Drive Amended
Property Description
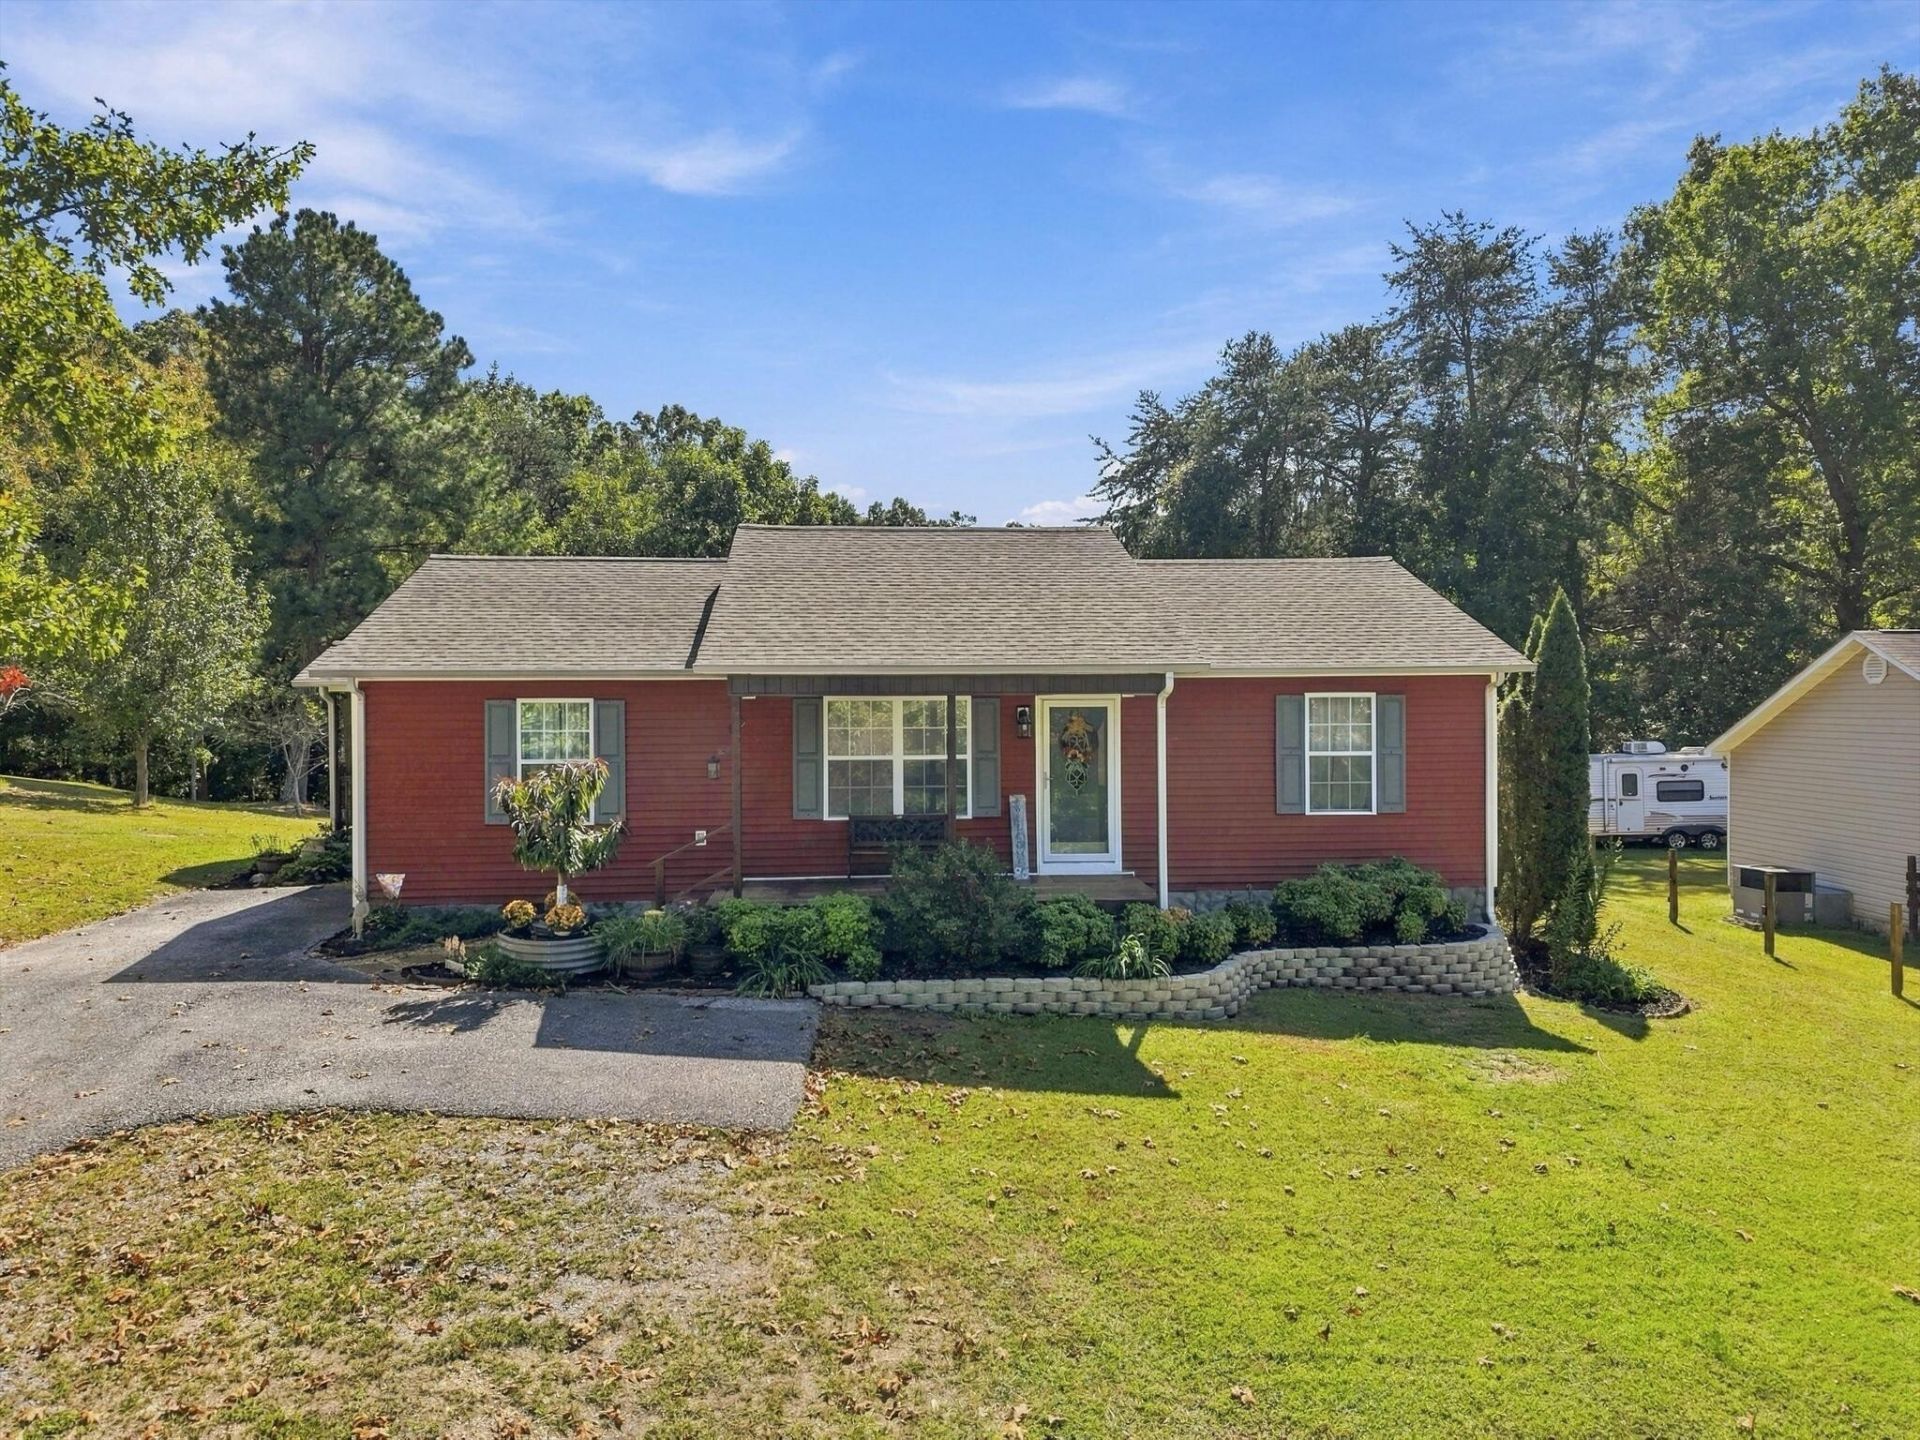
Welcome home to this beautifully maintained, single-level ranch charmer nestled in the heart of Dayton! Showcasing fantastic curb appeal, 2024 roof, and excellent maintenance, this 3-bedroom, 2-bathroom home is move-in ready. Inside, you will find an open-floorplan layout accented with great views. Relax on your front porch and take in the peaceful, panoramic mountain views framing the neighborhood. The generous, level lot features a fully cleared backyard complete with an established chicken coop ready for your flock. Best of all, you are situated in a prime location just under a mile from the local marina on Chickamauga Lake and only minutes from downtown Dayton. Enjoy the ultimate blend of scenic country relaxation and convenience without the premium price tag. Seller is calling for best and final offers by Monday, October 19th at 5:00 PM, with a final decision being made on Tuesday, October 20th. Schedule your tour today!
Property Features
Property Type: Residential - Single Family
Basement: Crawl Space, None
Cooling: Central Air
Heating: Central, Electric
Home Style: Ranch
Lot Size: 0.68 Acres
Roof Type: Asphalt
Stories: 1.0
Taxes: $589
Year Built: 2006
Amenities
Ceiling Fan(s)
Open Floorplan
Walk-In Closet(s)
Feature Descriptions
Appliances: Refrigerator, Oven, Microwave, Electric Range, Dishwasher, Dryer, Washer
Days on Site: 22
Exterior: Vinyl Siding
Flooring: Carpet, Laminate, Other
Laundry: Washer Hookup
Lot: Level, Cleared, Other
Lot Dimensions: 100 X 300.93 IRR
Parcel#: 090M A 00700 000
Parking: Detached, Concrete, Driveway, Paved
Parking Notes: Detached, Concrete, Driveway, Paved
Security: Smoke Detector(s)
Sewer: Septic Tank
Topography: Level, Cleared, Other
Utilities: Electricity Available, Water Available
Water: Public
Local Schools
High School: Rhea County High School
Middle School: Rhea Middle School
Elementary School: Frazier Elementary
Listed By / Shown By
Listed By
Agency Name: EXP Realty LLC
Agency Phone: 8885195113
Shown By
Agent Name: Nathan Cate
Agent Phone: (865) 660-7191
Agency Title: Franklin Realty Inc.

Estimate Your Payment
Estimated Payment
$ 1,622.65 per month $1,502.11 Principal & Interest $49.08 Property Tax $71.46 Homeowner's InsuranceChange Payment Information


Member Participants (and their affiliated licensees, if applicable) shall indicate on their websites that IDX information is provided exclusively for consumers’ personal non-commercial use, that it may not be used for any purpose other than to identify prospective properties consumers may be interested in purchasing, that the data is deemed reliable but is not guaranteed by MLS GRID, and that the use of the MLS GRID Data may be subject to an end user license agreement prescribed by the Member Participant’s applicable MLS if any and as amended from time to time. MLS GRID may, at its discretion, require use of other disclaimers as necessary to protect Member Participant, and/or their MLS from liability.
Based on information submitted to the MLS GRID. All data is obtained from various sources and may not have been verified by broker or MLS GRID. Supplied Open House Information is subject to change without notice. All information should be independently reviewed and verified for accuracy. Properties may or may not be listed by the office/agent presenting the information.
Privacy Policy / DMCA Notice / ADA Accessibility


This site is hosted, designed and copyright
© 1994 - 2026 by
Delta Media Group, Inc. -- Patent Pending --
394 Nixon Drive | MLS# 3619605
This single family home located at 394 Nixon Drive, Dayton, TN 37321 is currently listed for sale with an asking price of $245,000. This property was built in 2006 and has 3 bedrooms and 2 full baths with 1196 sq. ft. Nixon Drive is located in the Nixon Drive Amended subdivision. Search Nixon Drive Amended real estate on ncate.franklinrealty.com today.