Nathan Cate
BEDS4
BATHS2 full
SQUARE FEET1,968
MLS#3596934
STATUSActive
PROPERTY TYPEResidential - Single Family
SUBDIVISIONNA
Property Description
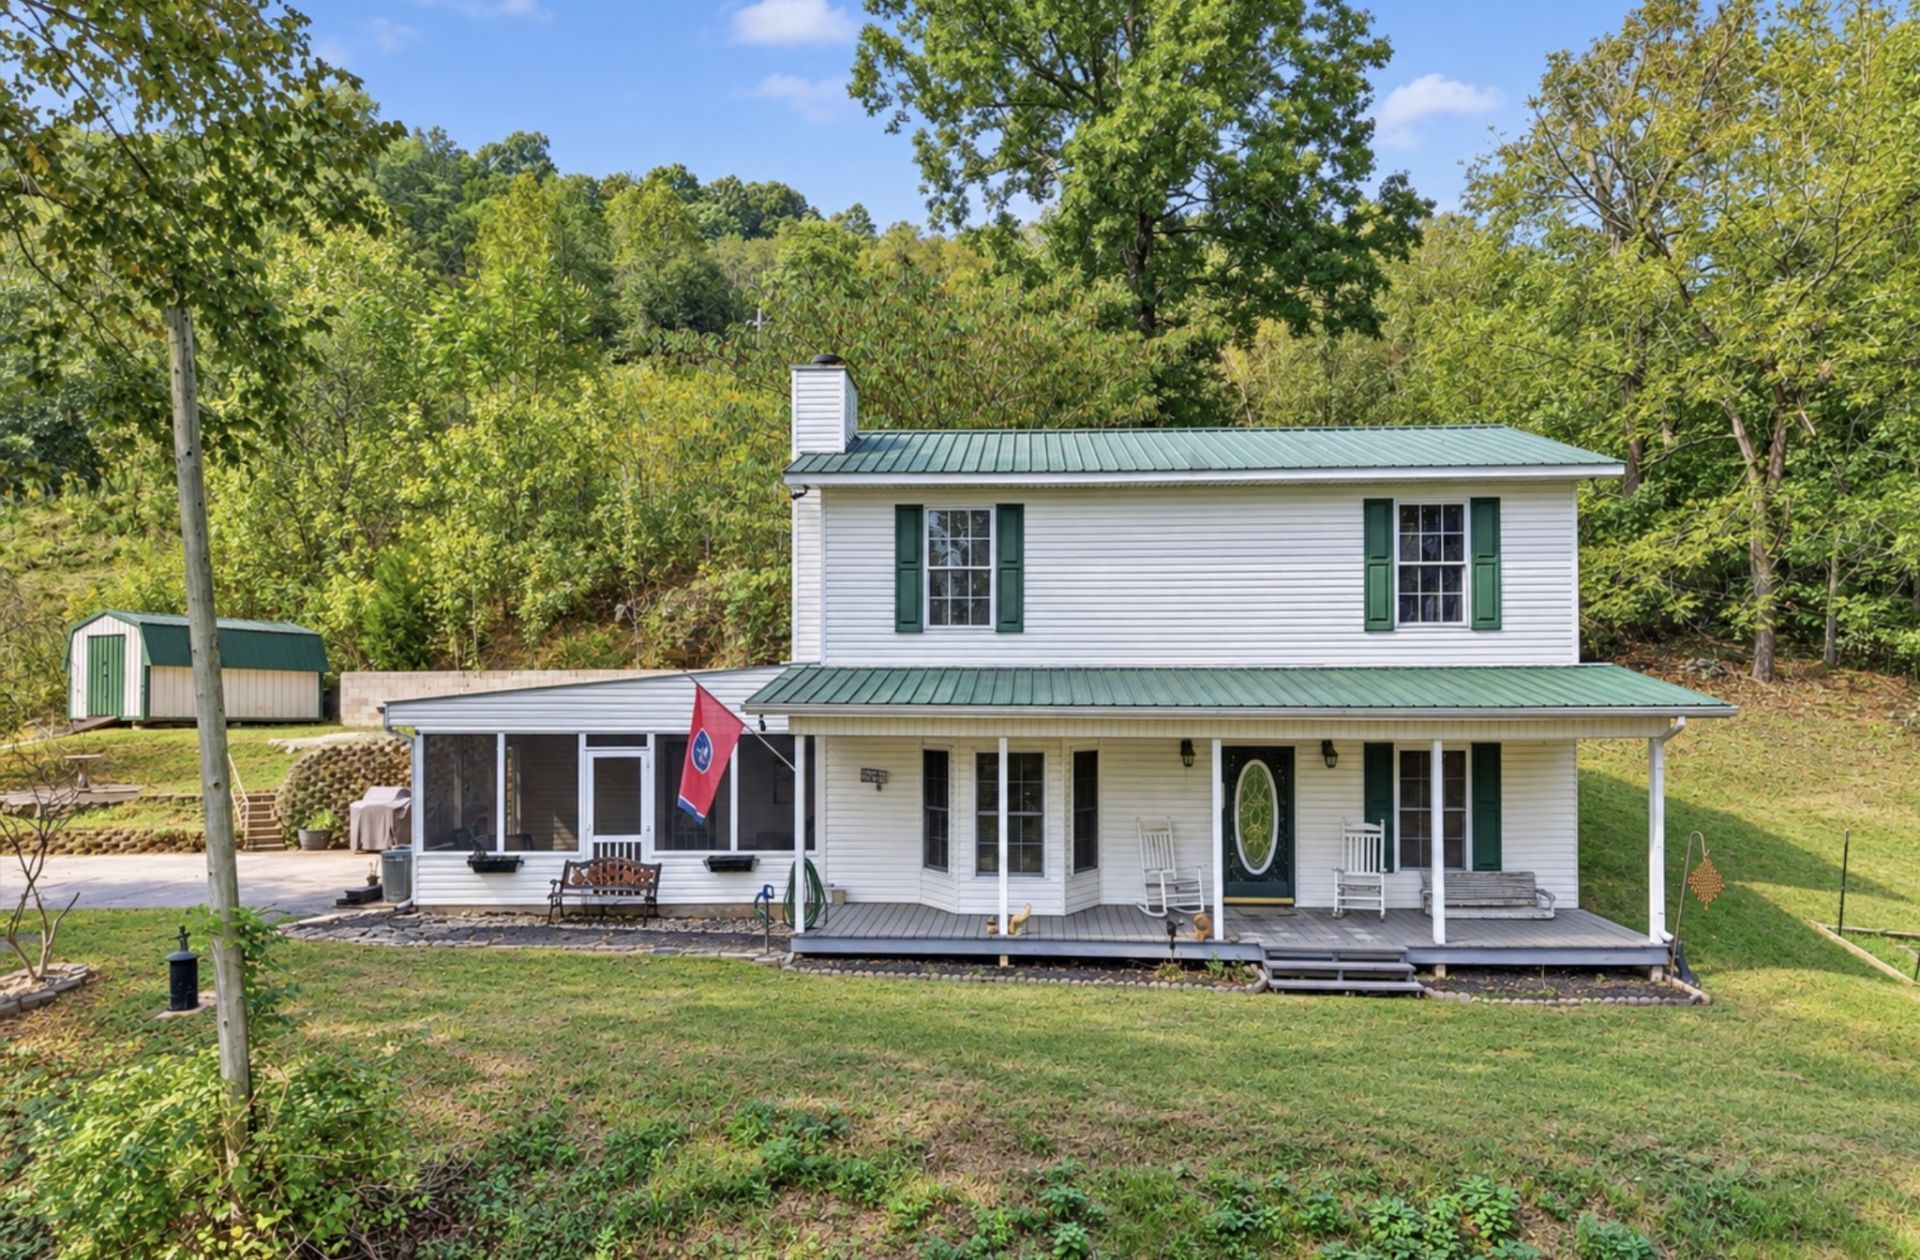
Privacy, acreage and room to spread out! This 4-bedroom, 2-bath home offers 1,968 sq ft of living space on 7.9 acres and is located at the very end of Lou Drive, giving you a peaceful setting with no through traffic while still being conveniently located just off the main highway with access toward Nashville and the airport.The main level welcomes you through a sunroom and offers a formal dining room, kitchen, living room, primary bedroom and full bathroom. The laundry area is also conveniently located on the main floor. Upstairs, you'll find three spacious bedrooms and another full bathroom. One of the upstairs bedrooms features tile flooring and access to a stamped concrete patio with a hot tub that will remain with the property.The property offers several useful outbuildings. To the far left is a 30x50 garage with a gravel drive leading to it. The garage has water and power already run to the building, although the electricity is currently disconnected from the grid. Behind the home is a drive-through barn that provides excellent covered storage for tractors, equipment or other large items. The barn does not currently have electricity or doors. A separate approximately 8x16 tool shed is located beside the home and does not have electricity.There was previously a single-wide mobile home located on the left side of the property, offering potential for future use of that area, subject to any required permits, utilities and approvals.With 7.9 acres, multiple outbuildings, a private end-of-the-road location and convenient highway access, this property offers plenty of space and flexibility for country living.
Property Features
Property Type: Residential - Single Family
Basement: None
Cooling: Central Air, Electric
Fireplaces: 1
Heating: Central
Home Style: Traditional
Lot Size: 7.90 Acres
Roof Type: Metal
Stories: 2.0
Taxes: $1,194
Year Built: 1999
Feature Descriptions
Appliances: Dishwasher
Days on Site: 43
Exterior: Vinyl Siding
Fireplace: Gas, Living Room
Flooring: Carpet, Laminate, Tile
Laundry: Electric Dryer Hookup, Washer Hookup
Lot: Hilly
Parcel#: 044G B 00400 000
Patio/Porch: Porch, Covered, Patio
Sewer: Septic Tank
Topography: Hilly
Utilities: Electricity Available, Water Available
Water: Private
Local Schools
High School: De Kalb County High School
Middle School: DeKalb Middle School
Elementary School: Smithville Elementary
Listed By / Shown By
Listed By
Agency Name: Better Homes and Gardens Real Estate Town & Lake
Agency Phone: 6152157653
Shown By
Agent Name: Nathan Cate
Agent Phone: (865) 660-7191
Agency Title: Franklin Realty Inc.

Estimate Your Payment
Estimated Payment
$ 2,982.66 per month $2,752.23 Principal & Interest $99.50 Property Tax $130.93 Homeowner's InsuranceChange Payment Information


Member Participants (and their affiliated licensees, if applicable) shall indicate on their websites that IDX information is provided exclusively for consumers’ personal non-commercial use, that it may not be used for any purpose other than to identify prospective properties consumers may be interested in purchasing, that the data is deemed reliable but is not guaranteed by MLS GRID, and that the use of the MLS GRID Data may be subject to an end user license agreement prescribed by the Member Participant’s applicable MLS if any and as amended from time to time. MLS GRID may, at its discretion, require use of other disclaimers as necessary to protect Member Participant, and/or their MLS from liability.
Based on information submitted to the MLS GRID. All data is obtained from various sources and may not have been verified by broker or MLS GRID. Supplied Open House Information is subject to change without notice. All information should be independently reviewed and verified for accuracy. Properties may or may not be listed by the office/agent presenting the information.
Privacy Policy / DMCA Notice / ADA Accessibility


This site is hosted, designed and copyright
© 1994 - 2026 by
Delta Media Group, Inc. -- Patent Pending --
394 Lou Dr | MLS# 3596934
This single family home located at 394 Lou Dr, Dowelltown, TN 37059 is currently listed for sale with an asking price of $448,900. This property was built in 1999 and has 4 bedrooms and 2 full baths with 1968 sq. ft. Lou Dr is located in the NA subdivision. Search NA real estate on ncate.franklinrealty.com today.