Nathan Cate
BEDS3
BATHS2 full
SQUARE FEET1,248
MLS#1355643
STATUSActive
PROPERTY TYPEResidential - Single Family
SUBDIVISIONLambert Est
Property Description
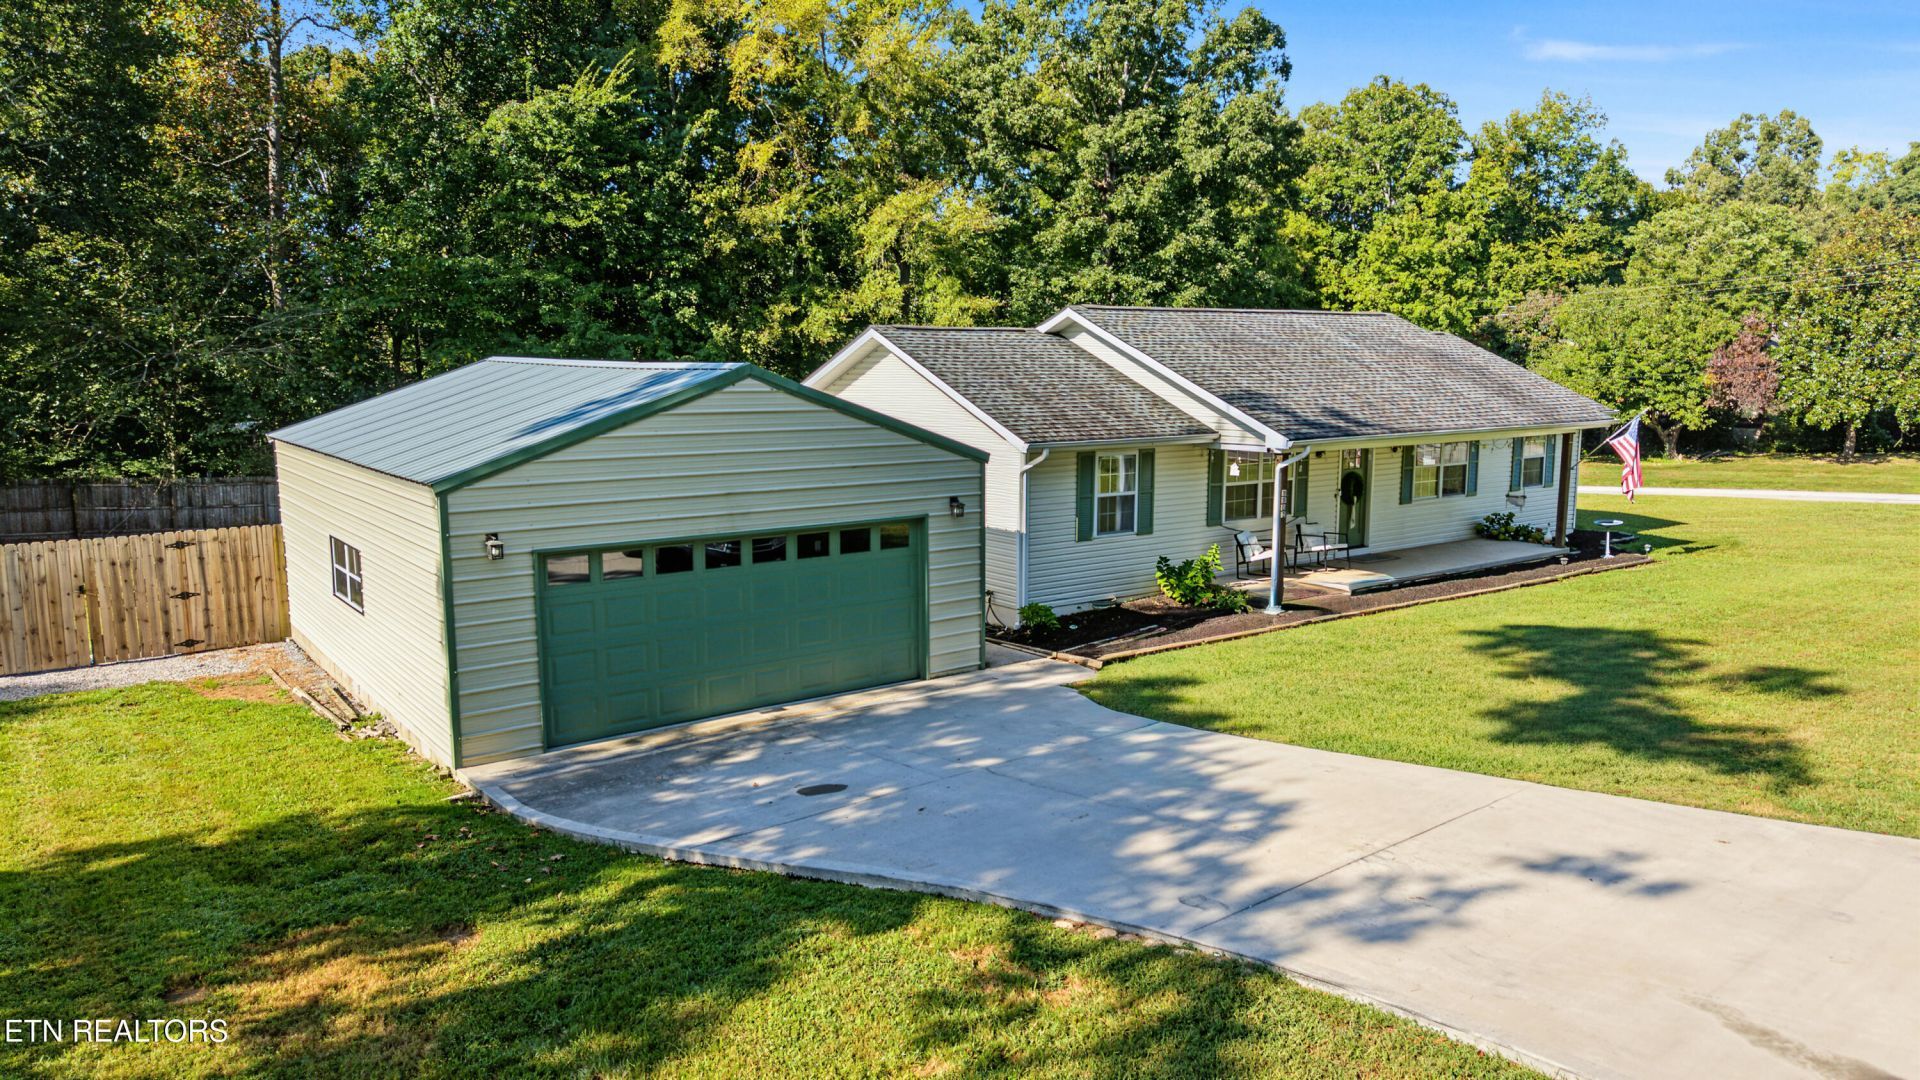
Conveniently located between Maryville and the Great Smoky Mountains, this well-maintained 3-bedroom, 2-bathroom ranch offers easy one-level living on a level 0.45-acre corner lot. Recently updated with fresh interior and exterior paint, the home features an open living and dining area, split-bedroom floor plan, modern kitchen with stainless steel appliances, including a new dishwasher, and plenty of comfortable, functional living space.Outside, the expansive fenced backyard offers plenty of room for pets, play, gardening, or entertaining. The large rear deck stretches nearly the entire length of the home and provides an excellent extension of the living space, while the covered front porch offers another spot to relax and enjoy the peaceful setting. A 30x22 detached garage with electricity provides two additional garage spaces along with plenty of room for storage, hobbies, or a workshop.With a convenient location, generous outdoor space, detached garage, and practical single-level layout, 3902 Gamble Lane is ready for its next owner!
Property Features
Property Type: Residential - Single Family
Cooling: Central Cooling, Ceiling Fan(s)
Fireplaces: 1
Fuel Type: Electric
Heating: Central, Electric
Home Style: Traditional
Lot Size: 0.45 Acres
Year Built: 1996
Amenities
Pantry
Eat-in Kitchen
Feature Descriptions
Appliances: Dishwasher, Microwave, Range, Refrigerator, Self Cleaning Oven
Exterior: Vinyl Siding, Block, Frame
Flooring: Laminate, Tile
Lot: Corner Lot, Level
Lot Dimensions: 160 X 136.3
Parcel #: 060B B 00202 000
Parking: Off-Street Parking, Garage Door Opener, Detached, Main Level
Security Features: Smoke Detector
Sewer: Public Sewer
Special View Info: Other
SQFT Total: 1248
View: Other
Water: Public
Listed By / Shown By
Listed By
Agency Name: Realty Executives Associates
Shown By
Agent Name: Nathan Cate
Agent Phone: (865) 660-7191
Agency Title: Franklin Realty Inc.

Estimate Your Payment
Estimated Payment
$ 2,247.95 per month $2,145.87 Principal & Interest $0.00 Property Tax (data not provided by mls) $102.08 Homeowner's InsuranceChange Payment Information

Privacy Policy / DMCA Notice / ADA Accessibility


This site is hosted, designed and copyright
© 1994 - 2026 by
Delta Media Group, Inc. -- Patent Pending --
3902 Gamble Lane | MLS# 1355643
This single family home located at 3902 Gamble Lane, Maryville, TN 37804 is currently listed for sale with an asking price of $350,000. This property was built in 1996 and has 3 bedrooms and 2 full baths with 1248 sq. ft. Gamble Lane is located in the Lambert Est subdivision. Search Lambert Est real estate on ncate.franklinrealty.com today.