Nathan Cate
BEDS4
BATHS3 full
SQUARE FEET3,086
MLS#3621988
STATUSActive
PROPERTY TYPEResidential - Single Family
SUBDIVISIONCloverland
Property Description
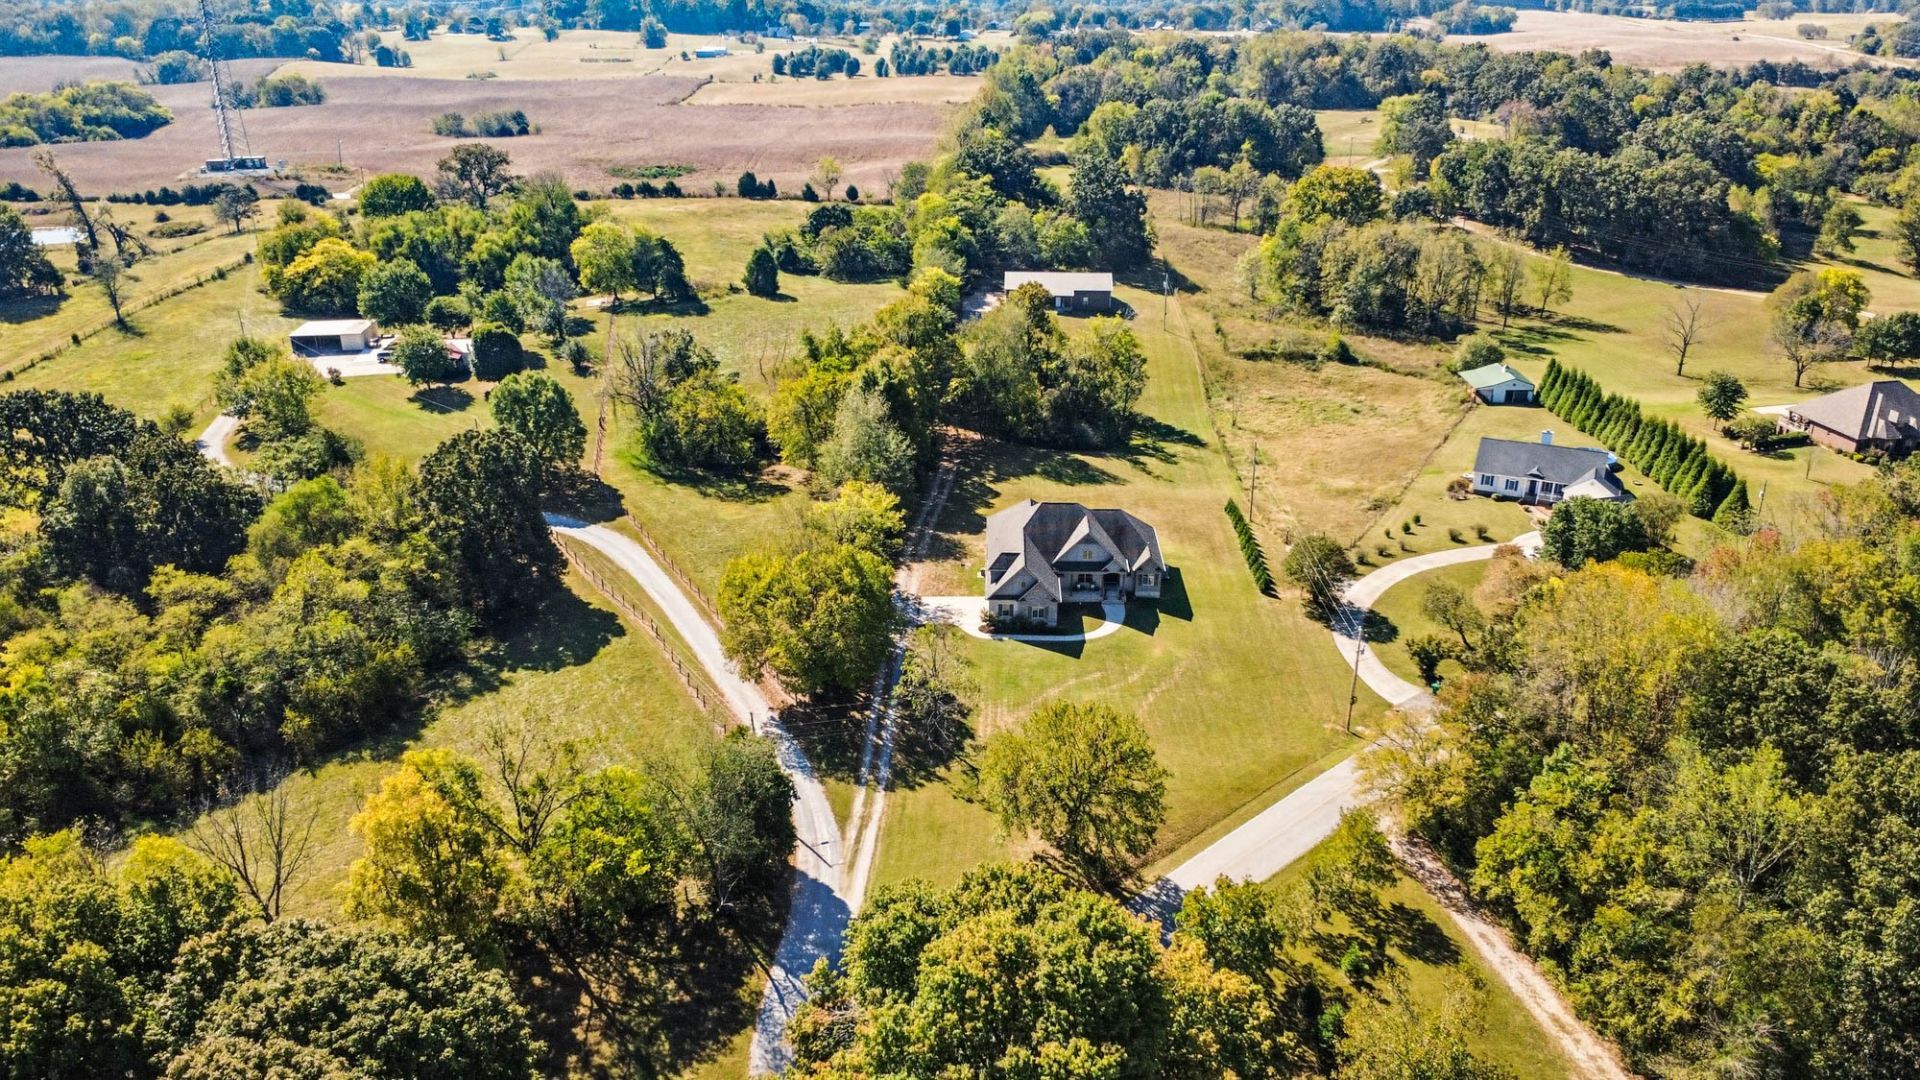
Discover exceptional craftsmanship, quality construction, and tranquil surroundings with this beautiful custom home on 5.5 acres tucked away in the heart of the Port Royal area of Adams. Featuring 4 bedrooms and 3 bathrooms, (Fourth bedroom is currently being used as an office) this property offers spacious living, upgraded finishes and appliances and a substantial 42' x 72' shop-ideal for hobbies, projects, boats, equipment storage! The kitchen features a gas stove, double ovens, an oversized island perfect for any gathering and little details like a touchless faucet! The owner's suite is a truly peaceful retreat, bath features elegant quartz countertops, a luxurious rainfall shower, complemented by quality Kohler plumbing fixtures, two separate closets and an additional linen closet. Built with quality in mind, some of the homes upgrades include high-performance Low-E, argon 355 windows, high-efficiency dense-pack fiberglass insulation in all exterior walls, and an engineered Boise Cascade silent structural floor system. Additional features include a buried 500-gallon underground propane tank, 400-amp electrical service panel, and two 50-gallon high-efficiency heat pump electric water heaters plumbed in tandem.Offering the perfect blend of acreage, custom design, quality materials, this distinctive property is an opportunity to enjoy the space, comfort, and features that set this custom-built home apart.
Property Features
Property Type: Residential - Single Family
Basement: Crawl Space
Cooling: Central Air
Fireplaces: 1
Garage: 2
Heating: Central, Heat Pump, Propane
Lot Size: 5.50 Acres
Stories: 2.0
Taxes: $4,488
Year Built: 2017
Amenities
Kitchen Island
Feature Descriptions
Appliances: Double Oven, Gas Range
Days on Site: 18
Exterior: Brick, Stone
Fireplace: Gas
Flooring: Carpet, Wood, Tile
Parcel#: 063038 01205 00001038
Parking: Garage Faces Side
Parking Notes: Garage Faces Side
Sewer: Septic Tank
Utilities: Water Available
Water: Public
Room Sizes
Bedroom 1: 19x15
Bedroom 2: 14x12
Bedroom 3: 14x12
Bedroom 4: 12x13
Recreation Room: 29x16
Dining Room: 14x15
Kitchen: 15x17
Living Room: 20x21
Local Schools
High School: Kirkwood High
Middle School: Kirkwood Middle
Elementary School: Kirkwood Elementary
Listed By / Shown By
Listed By
Agency Name: Benchmark Realty
Agency Phone: 9312816160
Shown By
Agent Name: Nathan Cate
Agent Phone: (865) 660-7191
Agency Title: Franklin Realty Inc.

Estimate Your Payment
Estimated Payment
$ 8,402.41 per month $7,663.82 Principal & Interest $374.00 Property Tax $364.58 Homeowner's InsuranceChange Payment Information


Member Participants (and their affiliated licensees, if applicable) shall indicate on their websites that IDX information is provided exclusively for consumers’ personal non-commercial use, that it may not be used for any purpose other than to identify prospective properties consumers may be interested in purchasing, that the data is deemed reliable but is not guaranteed by MLS GRID, and that the use of the MLS GRID Data may be subject to an end user license agreement prescribed by the Member Participant’s applicable MLS if any and as amended from time to time. MLS GRID may, at its discretion, require use of other disclaimers as necessary to protect Member Participant, and/or their MLS from liability.
Based on information submitted to the MLS GRID. All data is obtained from various sources and may not have been verified by broker or MLS GRID. Supplied Open House Information is subject to change without notice. All information should be independently reviewed and verified for accuracy. Properties may or may not be listed by the office/agent presenting the information.
Privacy Policy / DMCA Notice / ADA Accessibility


This site is hosted, designed and copyright
© 1994 - 2026 by
Delta Media Group, Inc. -- Patent Pending --
3884 Head Rd | MLS# 3621988
This single family home located at 3884 Head Rd, Adams, TN 37010 is currently listed for sale with an asking price of $1,250,000. This property was built in 2017 and has 4 bedrooms and 3 full baths with 3086 sq. ft. Head Rd is located in the Cloverland subdivision. Search Cloverland real estate on ncate.franklinrealty.com today.