Nathan Cate
BEDS2
BATHS2 full
SQUARE FEET1,314
MLS#3254800
STATUSActive
PROPERTY TYPEResidential - Condominium
SUBDIVISIONThe Montclair
Property Description
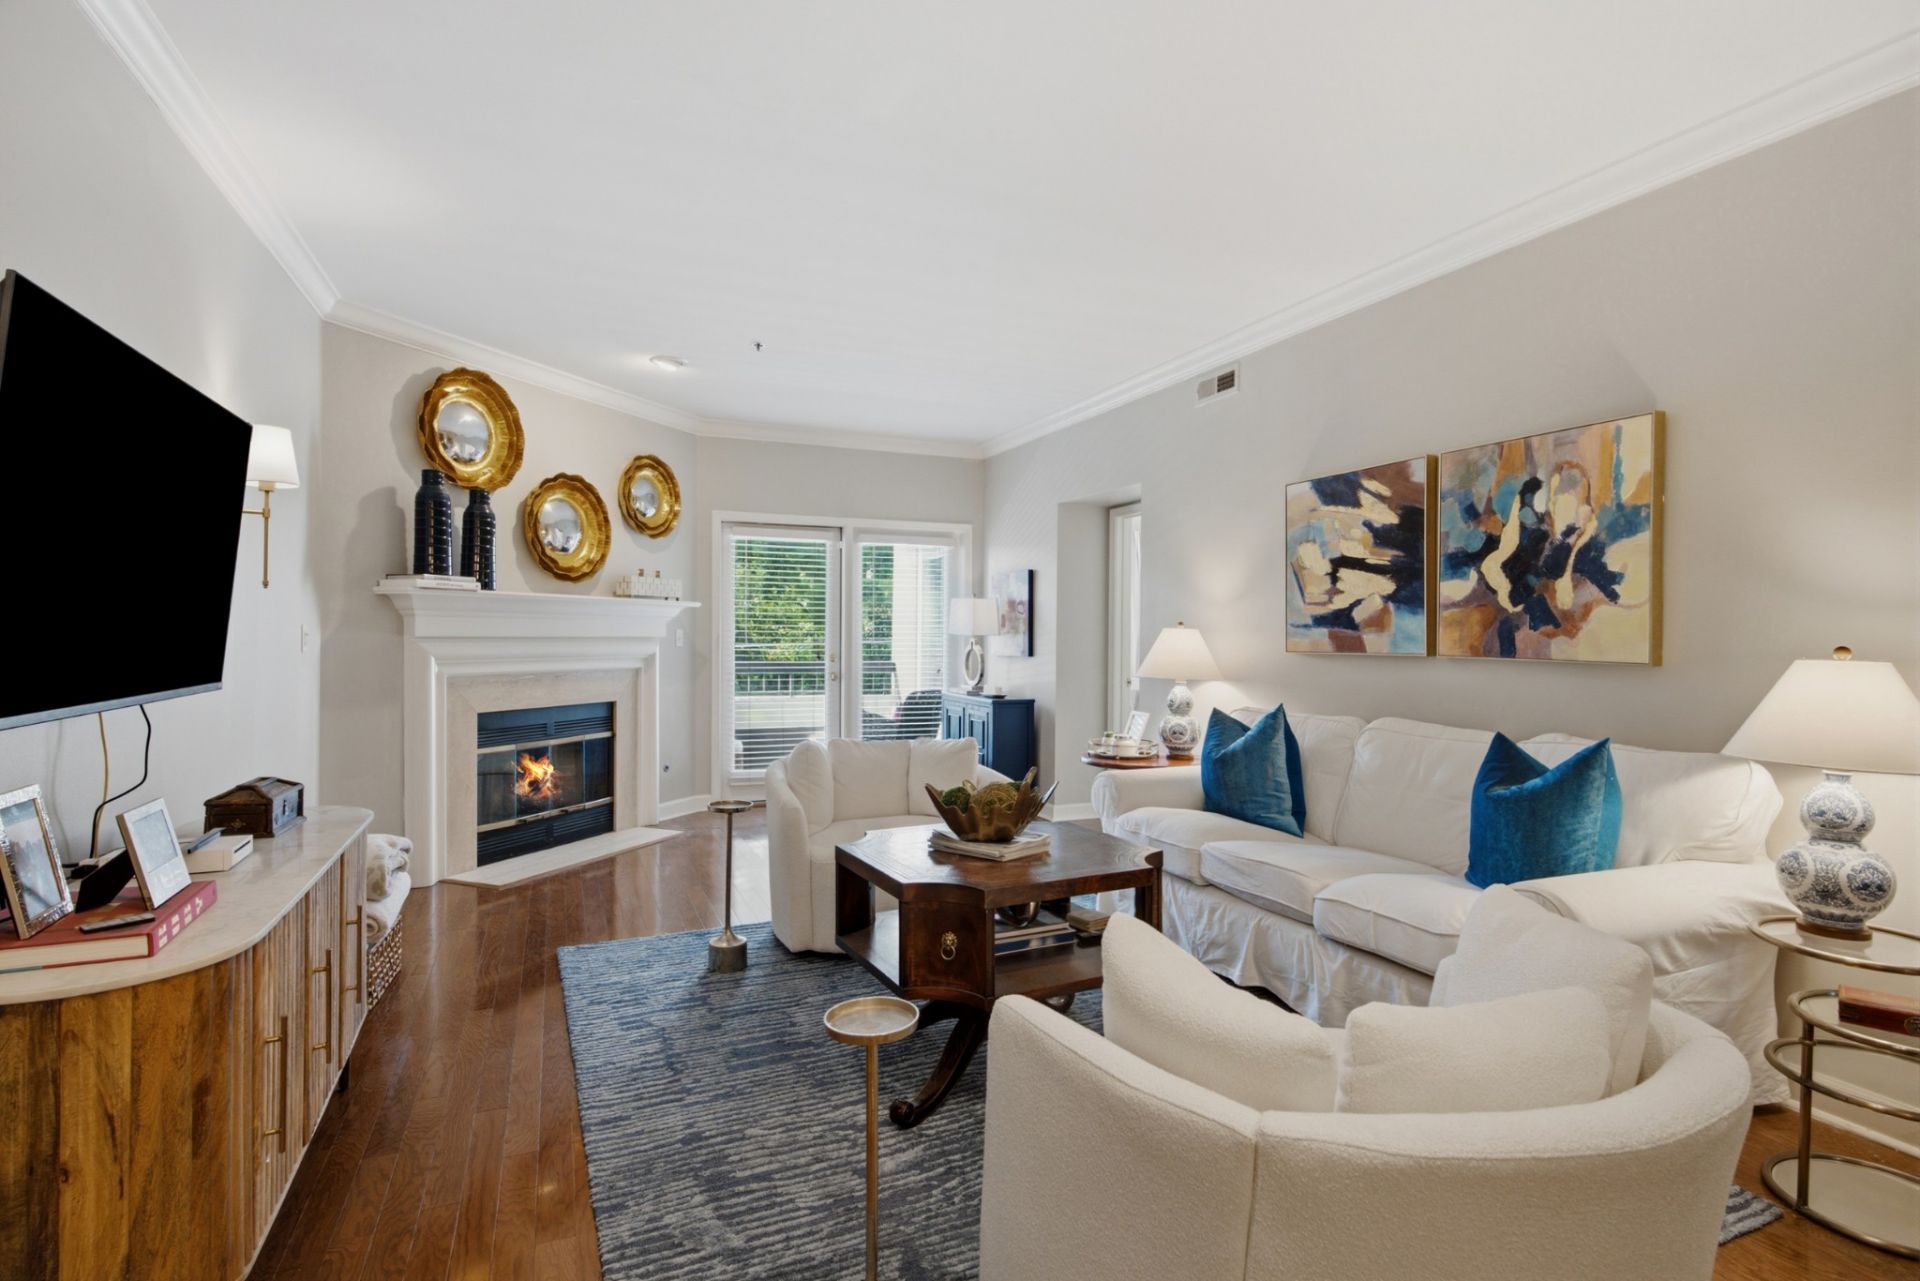
Location Lifestyle Value! Bordering one of Nashville's most coveted neighborhoods, this exceptional location is just minutes from premier dining, shopping, and entertainment, while tucked away in a serene setting that feels removed from the city's hustle. Walkable surroundings, including a charming sidewalk path to Richland-West End neighborhood. Additional highlights include a gated, covered parking garage and a highly desirable floor plan featuring two spacious bedrooms, each with en-suite baths. The renovated primary bath is a standout, offering both style and comfort. Relax on the private balcony overlooking the leafy neighborhood canopy-a peaceful retreat. The guest suite also offers dual access from both the bedroom and hallway for added convenience. Beyond the features and finishes, this home offers a lifestyle that is best described by the Seller's personal note (in Media), which shares what they have loved most about living here.
Property Features
Property Type: Residential - Condominium
Basement: None
Cooling: Central Air
Fireplaces: 1
Garage: 2
Heating: Central
Lot Size: 0.03 Acres
Stories: 1.0
Taxes: $2,782
Year Built: 1987
Amenities
High Ceilings
Walk-In Closet(s)
Balcony
Feature Descriptions
Appliances: Electric Oven, Electric Range, Dishwasher, Disposal, Microwave, Refrigerator, Stainless Steel Appliance(s)
Days on Site: 126
Exterior: Stucco
Fireplace: Gas, Living Room
Flooring: Carpet, Wood, Tile
HOA Fee: 456/ Monthly
Parcel#: 104090K20900CO
Parking: Assigned, Parking Lot
Parking Notes: Assigned, Parking Lot
Sewer: Public Sewer
Utilities: Water Available
Water: Public
Room Sizes
Bedroom 1: 16x14
Bedroom 2: 13x11
Living Room: 24x12
Local Schools
High School: Hillsboro Comp High School
Middle School: West End Middle School
Elementary School: Sylvan Park Paideia Design Center
Listed By / Shown By
Listed By
Agency Name: Zeitlin Sotheby's International Realty
Agency Phone: 6153830183
Shown By
Agent Name: Nathan Cate
Agent Phone: (865) 660-7191
Agency Title: Franklin Realty Inc.

Estimate Your Payment
Estimated Payment
$ 2,800.92 per month $2,452.42 Principal & Interest $231.83 Property Tax $116.67 Homeowner's InsuranceChange Payment Information


Member Participants (and their affiliated licensees, if applicable) shall indicate on their websites that IDX information is provided exclusively for consumers’ personal non-commercial use, that it may not be used for any purpose other than to identify prospective properties consumers may be interested in purchasing, that the data is deemed reliable but is not guaranteed by MLS GRID, and that the use of the MLS GRID Data may be subject to an end user license agreement prescribed by the Member Participant’s applicable MLS if any and as amended from time to time. MLS GRID may, at its discretion, require use of other disclaimers as necessary to protect Member Participant, and/or their MLS from liability.
Based on information submitted to the MLS GRID. All data is obtained from various sources and may not have been verified by broker or MLS GRID. Supplied Open House Information is subject to change without notice. All information should be independently reviewed and verified for accuracy. Properties may or may not be listed by the office/agent presenting the information.
Privacy Policy / DMCA Notice / ADA Accessibility


This site is hosted, designed and copyright
© 1994 - 2026 by
Delta Media Group, Inc. -- Patent Pending --
3818 West End Ave, Unit 209 | MLS# 3254800
This condo located at 3818 West End Ave, Unit 209, Nashville, TN 37205 is currently listed for sale with an asking price of $400,000. This property was built in 1987 and has 2 bedrooms and 2 full baths with 1314 sq. ft. West End Ave, Unit 209 is located in the The Montclair subdivision. Search The Montclair real estate on ncate.franklinrealty.com today.