Nathan Cate
BEDS3
BATHS3 full
SQUARE FEET2,054
MLS#3612515
STATUSActive
PROPERTY TYPEResidential - Single Family
SUBDIVISIONWoodmont Lane Homesites
Property Description
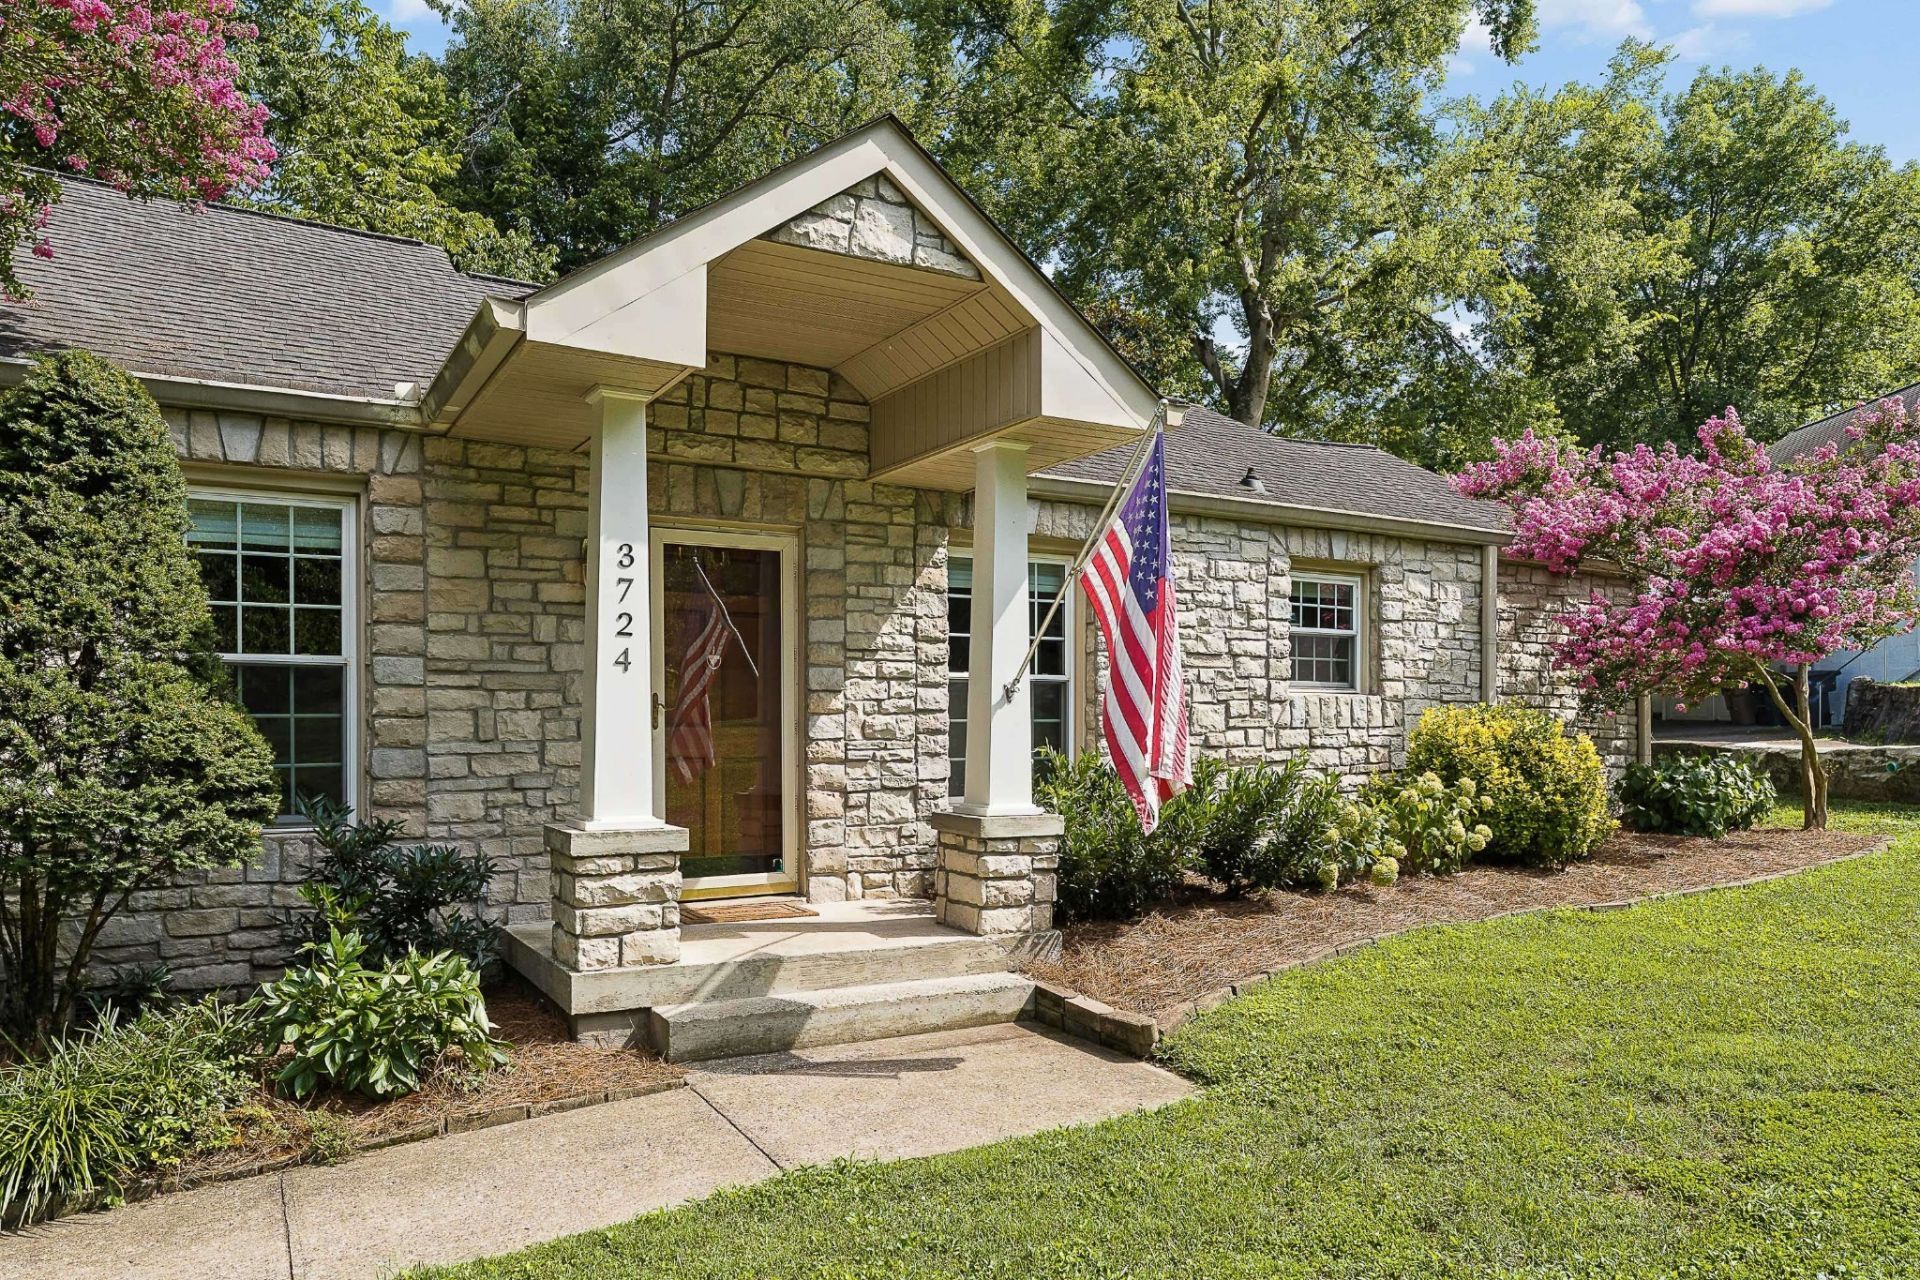
GREAT NEW PRICE! $185k REDUCTION - DON'T MISS THIS OPPORTUNITY to live in one of the Best Locations in Nashville! Convenience is Key! This timeless Green Hills Gem is where classic Nashville charm cottage meets thoughtful updates in one of the most desirable neighborhoods. Beautiful hardwood floors, recently renovated primary bathroom and secondary bath, new HVAC in 2024, new water heater, new recessed lights throughout, new cabinetry in laundry room, freshly painted and new window treatments though the house, and a warm inviting den with custom built-ins create a space you will love to call home. Enjoy slow mornings in the cozy sun room, host friends and family on the back deck or enjoy the fenced in back yard for privacy and/or for pets. An ideal retreat in the heart of the city. Zoned for sought-after Julia Green Elementary, minutes from The Mall at Green Hills, Whole Foods, Publix, Trader Joe's, The Hill Center, Belle Meade, Percy Warner Park, some of Nashville's best restaurants, shopping, and recreation. Weather you're running errands, meeting friends for dinner, or enjoying miles of scenic park trails, everything you need is just around the corner. And everyone is outside walking in the evenings in this wonderful family filled neighborhood pocket. Rare opportunity to own a home that beautifully blends timeless character, modern comfort, and unbeatable Green Hills lifestyle.
Property Features
Property Type: Residential - Single Family
Basement: Yes
Basement: Full, Unfinished
Cooling: Central Air
Garage: 1 car attached
Heating: Central
Home Style: Cottage
Lot Size: 0.23 Acres
Roof Type: Asphalt
Stories: 1.0
Taxes: $6,647
Year Built: 1950
Amenities
Bookcases
Pantry
Feature Descriptions
Appliances: Electric Oven, Electric Range, Dishwasher, Disposal, Refrigerator
Days on Site: 28
Exterior: Stone
Fencing: Back Yard
Flooring: Carpet, Wood
Laundry: Washer Hookup
Lot Dimensions: 73 X 134
Parcel#: 11612005800
Parking: Attached
Parking Notes: Attached
Patio/Porch: Porch, Covered, Deck
Sewer: Public Sewer
Utilities: Water Available
Water: Public
Room Sizes
Bedroom 1: 14x13
Bedroom 2: 16x10
Bedroom 3: 12x10
Recreation Room: 16x13
Dining Room: 15x12
Kitchen: 12x10
Living Room: 12x11
Other Room: 12x10
Local Schools
High School: Hillsboro Comp High School
Middle School: John Trotwood Moore Middle
Elementary School: Julia Green Elementary
Listed By / Shown By
Listed By
Agency Name: Fridrich & Clark Realty
Agency Phone: 6153274800
Shown By
Agent Name: Nathan Cate
Agent Phone: (865) 660-7191
Agency Title: Franklin Realty Inc.

Estimate Your Payment
Estimated Payment
$ 6,970.22 per month $6,124.93 Principal & Interest $553.92 Property Tax $291.38 Homeowner's InsuranceChange Payment Information


Member Participants (and their affiliated licensees, if applicable) shall indicate on their websites that IDX information is provided exclusively for consumers’ personal non-commercial use, that it may not be used for any purpose other than to identify prospective properties consumers may be interested in purchasing, that the data is deemed reliable but is not guaranteed by MLS GRID, and that the use of the MLS GRID Data may be subject to an end user license agreement prescribed by the Member Participant’s applicable MLS if any and as amended from time to time. MLS GRID may, at its discretion, require use of other disclaimers as necessary to protect Member Participant, and/or their MLS from liability.
Based on information submitted to the MLS GRID. All data is obtained from various sources and may not have been verified by broker or MLS GRID. Supplied Open House Information is subject to change without notice. All information should be independently reviewed and verified for accuracy. Properties may or may not be listed by the office/agent presenting the information.
Privacy Policy / DMCA Notice / ADA Accessibility


This site is hosted, designed and copyright
© 1994 - 2026 by
Delta Media Group, Inc. -- Patent Pending --
3724 Woodmont Ln | MLS# 3612515
This single family home located at 3724 Woodmont Ln, Nashville, TN 37215 is currently listed for sale with an asking price of $999,000. This property was built in 1950 and has 3 bedrooms and 3 full baths with 2054 sq. ft. Woodmont Ln is located in the Woodmont Lane Homesites subdivision. Search Woodmont Lane Homesites real estate on ncate.franklinrealty.com today.