Nathan Cate
BEDS3
BATHS3 full
SQUARE FEET2,401
MLS#3627419
STATUSActive
PROPERTY TYPEResidential - Single Family
Property Description
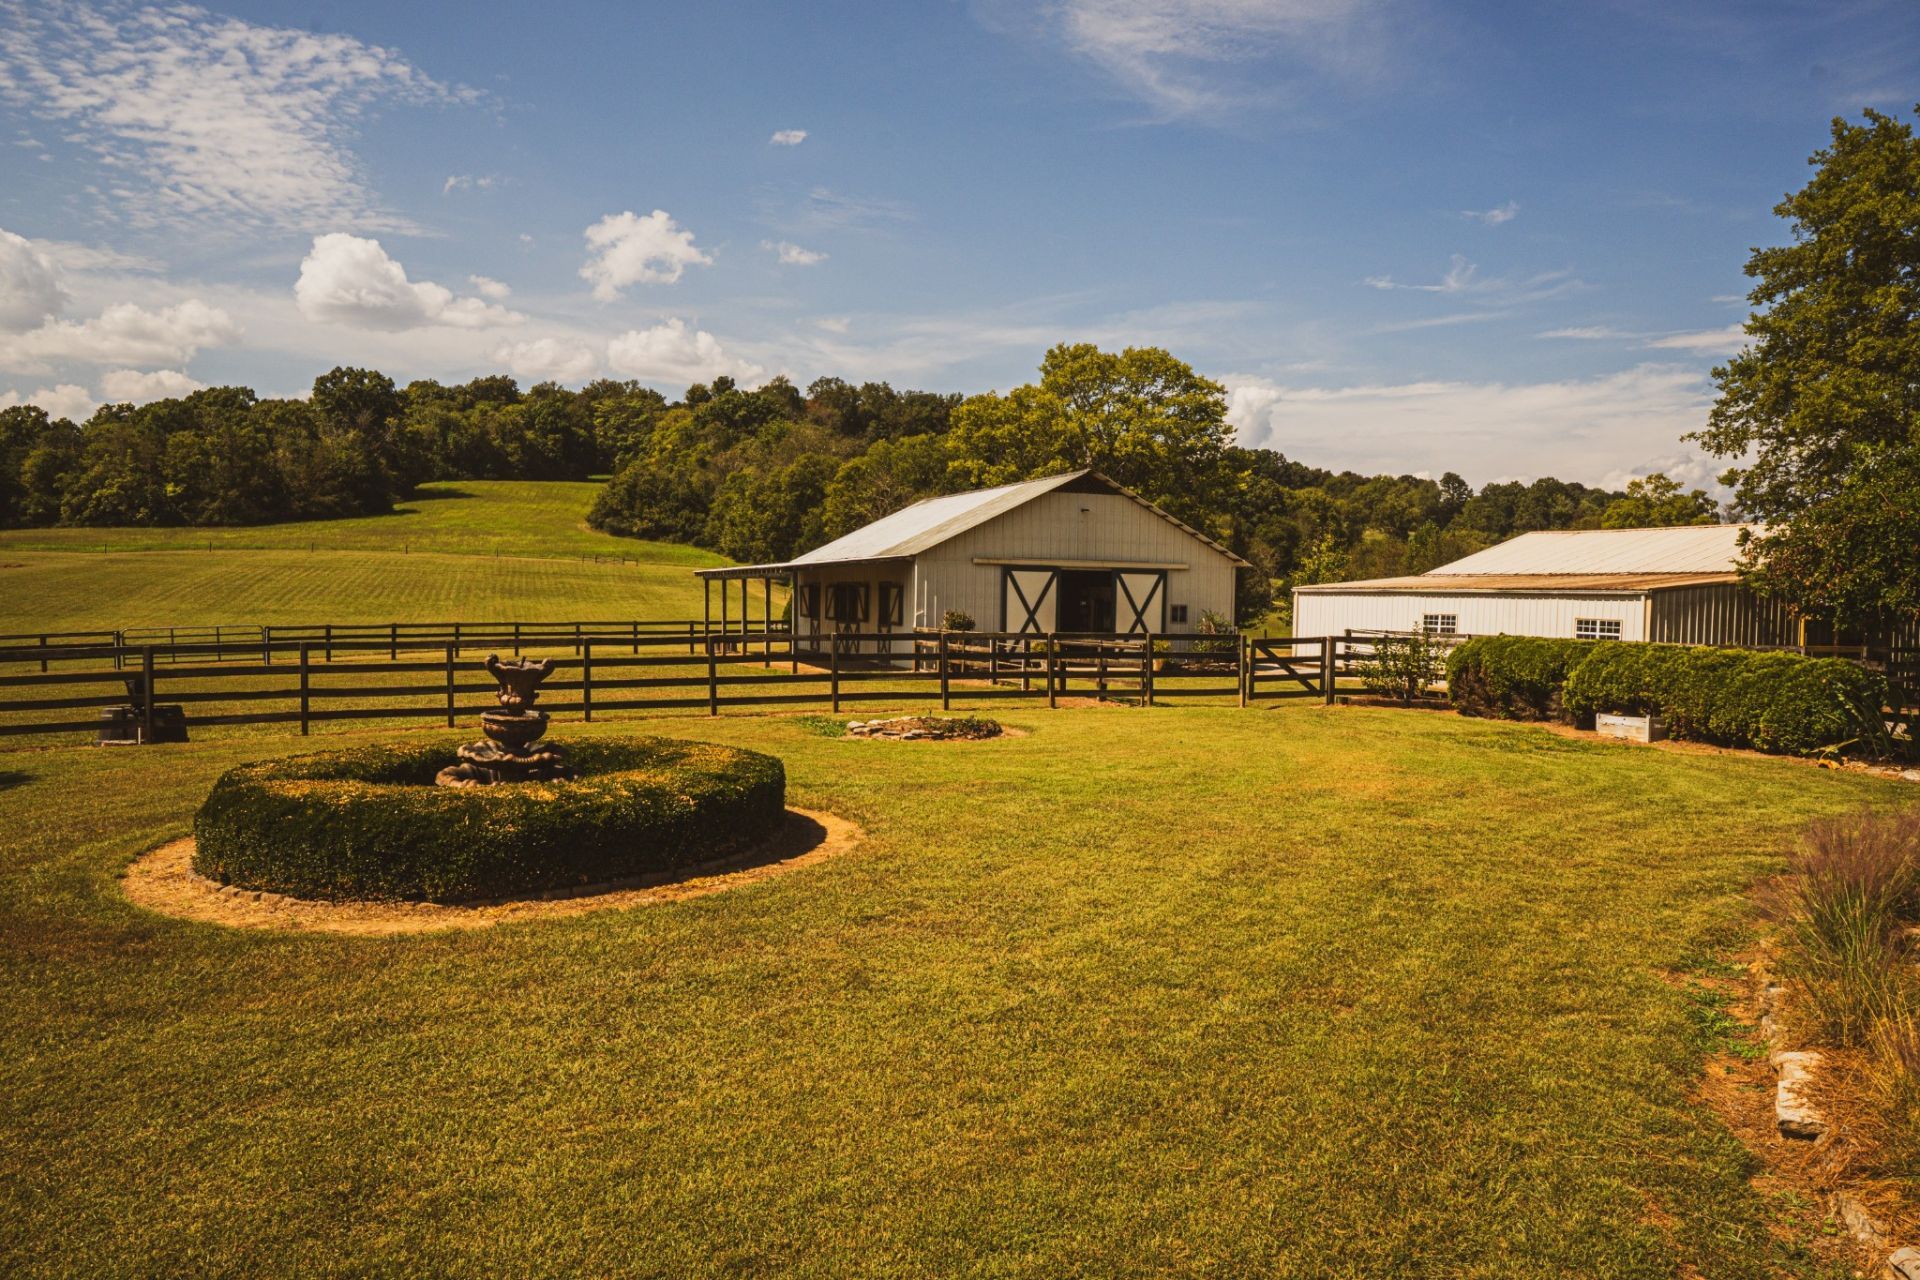
Beautifully improved 3BR/3BA country home on 43.01 acres fully utilized and perfectly laid out right in Lynnville, offering privacy, scenic views, and exceptional versatility. Designed for comfortable main-level living, the home features real hardwood floors, great room offering a soaring 16'8 ceiling, an updated kitchen wired for gas or electric cooking, two main-level full baths, and an attached two-car garage off the laundry mud room. The walkout basement includes an office or flex space, full bath, and direct access to landscaped garden and walkway around to terrace courtyard and other outdoor living areas. Additional features include a security system, storm/safe room, city water, and 1,000-gallon propane capacity. Refreshed and refined front porch with square cedar beams and wrought iron.Beyond the home, the horse farm & a huge detached shop offers a gym, office, full bath, and kitchen, providing flexible space for hobbies, projects, or home-based work. The gated 43-acre property features fenced pastures, wooded areas, a stream, and an impressive equestrian barn with six 12x12 stalls with custom metal screens (or 5 plus an oversized foaling stall as currently set up), climate-controlled tack room, and hot/cold wash stall. A professionally leveled riding arena site and multiple paddocks complete the horse facilities. Improvements include a new bridge and widened culvert in 2025. An exceptional opportunity for country living, horses, recreation, and room to grow in southern Mid TN.Property is currently enrolled in Tennessee's Greenbelt program. Buyer to maintain Greenbelt classification or be responsible for any rollback taxes resulting from removal or disqualification after closing. Preferred lender may offer a credit of up to 1% of the loan amount toward buyer closing costs or rate buy-down, subject to lender approval and loan qualifications. Contact listing agent for lender information. All pertinent information to be verified by buyer and buyer's agent.
Property Features
Property Type: Residential - Single Family
Basement: Yes
Basement: Exterior Entry, Finished, Partial, Walk-Out Access
Cooling: Ceiling Fan(s), Central Air, Electric
Garage: 2 car attached
Heating: Central, Propane
Home Style: Ranch
Lot Size: 43.01 Acres
Roof Type: Shingle
Stories: 2.0
Taxes: $1,699
Year Built: 1994
Amenities
Air Filter
Ceiling Fan(s)
High Ceilings
Open Floorplan
Smart Camera(s)/Recording
Smart Camera(s)/Recording
Feature Descriptions
Appliances: Electric Oven, Gas Oven, Dishwasher, Disposal, Dryer, Microwave, Refrigerator, Washer
Days on Site: 7
Exterior: Vinyl Siding
Fencing: Full
Flooring: Carpet, Wood, Tile
Laundry: Electric Dryer Hookup, Washer Hookup
Lot: Cleared, Level, Rolling Slope, Sloped, Views
Lot Dimensions: 923' x 2072'
Other Equipment: Air Purifier
Parcel#: 018 02301 000
Parking: Garage Door Opener, Garage Faces Front, Detached
Parking Notes: Garage Door Opener, Garage Faces Front, Detached
Patio/Porch: Deck, Covered, Porch, Patio
Security: Security Gate
Sewer: Septic Tank
Topography: Cleared, Level, Rolling Slope, Sloped, Views
Utilities: Electricity Available, Water Available
Water: Private
Room Sizes
Bedroom 1: 14x18
Bedroom 2: 11x14
Bedroom 3: 10x11
Dining Room: 12x15
Kitchen: 11x12
Living Room: 15x26
Other Room: 15x21
Local Schools
High School: Richland School
Middle School: Richland School
Elementary School: Richland Elementary
Listed By / Shown By
Listed By
Agency Name: The Gomes Agency
Agency Phone: 6159984280
Shown By
Agent Name: Nathan Cate
Agent Phone: (865) 660-7191
Agency Title: Franklin Realty Inc.

Estimate Your Payment
Estimated Payment
$ 14,592.72 per month $13,794.88 Principal & Interest $141.58 Property Tax $656.25 Homeowner's InsuranceChange Payment Information


Member Participants (and their affiliated licensees, if applicable) shall indicate on their websites that IDX information is provided exclusively for consumers’ personal non-commercial use, that it may not be used for any purpose other than to identify prospective properties consumers may be interested in purchasing, that the data is deemed reliable but is not guaranteed by MLS GRID, and that the use of the MLS GRID Data may be subject to an end user license agreement prescribed by the Member Participant’s applicable MLS if any and as amended from time to time. MLS GRID may, at its discretion, require use of other disclaimers as necessary to protect Member Participant, and/or their MLS from liability.
Based on information submitted to the MLS GRID. All data is obtained from various sources and may not have been verified by broker or MLS GRID. Supplied Open House Information is subject to change without notice. All information should be independently reviewed and verified for accuracy. Properties may or may not be listed by the office/agent presenting the information.
Privacy Policy / DMCA Notice / ADA Accessibility


This site is hosted, designed and copyright
© 1994 - 2026 by
Delta Media Group, Inc. -- Patent Pending --
367 Fry Branch Rd | MLS# 3627419
This single family home located at 367 Fry Branch Rd , Lynnville, TN 38472 is currently listed for sale with an asking price of $2,250,000. This property was built in 1994 and has 3 bedrooms and 3 full baths with 2401 sq. ft. Search Lynnville real estate on ncate.franklinrealty.com today.