Nathan Cate
BEDS3
BATHS2 full
SQUARE FEET1,821
MLS#1349799
STATUSActive
PROPERTY TYPEResidential - Single Family
SUBDIVISIONGrandview Est Sec Vii
Property Description
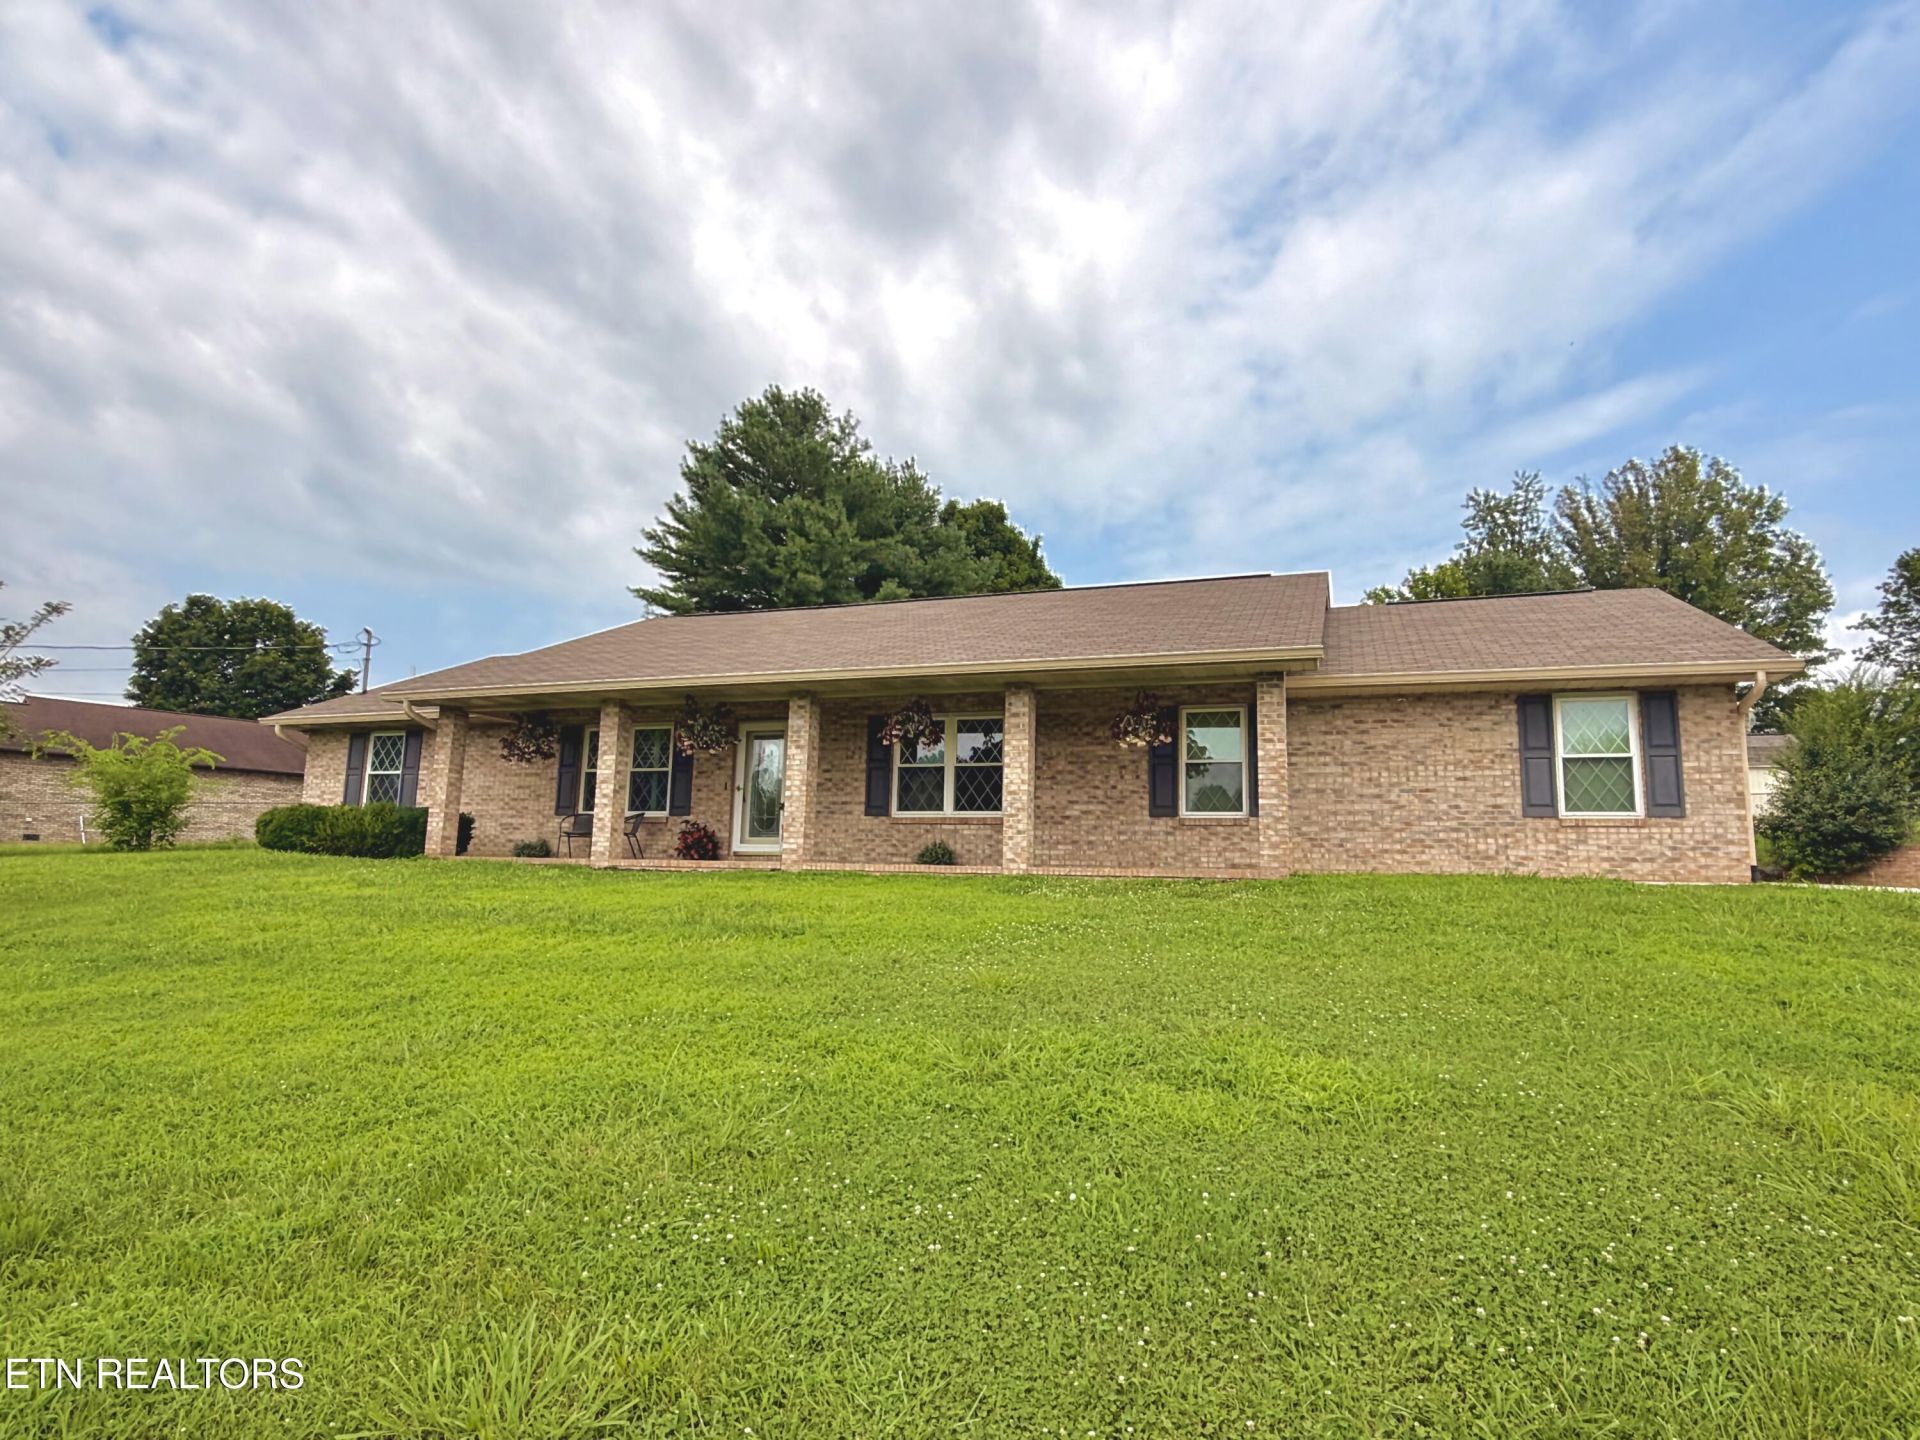
Come to your home in East Tennessee in this meticulously maintained and improved one level rancher with a master suite and fabulous layout. Just moments from everything you'd want in Kodak, this home has it all! A neighborhood vibe with a pastoral feel, this home is a peaceful oasis just a short drive to the mountains, knoxville and all the outdoor recreation that East Tennessee has to offer. With a gently rolling lot, this home sits up on the hill with a large fenced backyard perfect for outdoor entertaining and a blank slate for gardens galore! Sit and watch the sunset on the oversized, low maintenance front porch. This home has an eat in kitchen, formal dining area and sizable bedrooms, making it perfect for those looking for that move-in-ready space. With a two car garage and plenty of parking on the concrete drive, this home has something for everyone. Please see list of improvements and schedule your showing today! Professional photography coming soon! Buyer to verify all information.
Property Features
Property Type: Residential - Single Family
Cooling: Central Cooling
Fireplaces: 1
Fuel Type: Electric
Garage: 2 car attached
Heating: Central, Heat Pump, Electric
Home Style: Traditional
Lot Size: 0.61 Acres
Year Built: 1996
Amenities
Eat-in Kitchen
Feature Descriptions
Appliances: Dishwasher, Dryer, Microwave, Range, Refrigerator, Washer
Days on Site: 3
Exterior: Brick
Flooring: Other, Carpet, Tile
Lot: Rolling Slope
Parcel #: 017E B 035.00
Parking: Garage Faces Side, Off-Street Parking, Garage Door Opener, Attached, Main Level
Sewer: Septic Tank
Special View Info: Country Setting
SQFT Total: 1821
View: Country Setting
Water: Public
Listed By / Shown By
Listed By
Agency Name: Realty Executives Associates
Shown By
Agent Name: Nathan Cate
Agent Phone: (865) 660-7191
Agency Title: Franklin Realty Inc.

Estimate Your Payment
Estimated Payment
$ 2,665.43 per month $2,544.39 Principal & Interest $0.00 Property Tax (data not provided by mls) $121.04 Homeowner's InsuranceChange Payment Information

Privacy Policy / DMCA Notice / ADA Accessibility


This site is hosted, designed and copyright
© 1994 - 2026 by
Delta Media Group, Inc. -- Patent Pending --
339 Woods View Circle | MLS# 1349799
This single family home located at 339 Woods View Circle, Kodak, TN 37764 is currently listed for sale with an asking price of $415,000. This property was built in 1996 and has 3 bedrooms and 2 full baths with 1821 sq. ft. Woods View Circle is located in the Grandview Est Sec Vii subdivision. Search Grandview Est Sec Vii real estate on ncate.franklinrealty.com today.