Nathan Cate
BEDS3
BATHS2 full
SQUARE FEET1,377
MLS#712483
STATUSActive
PROPERTY TYPEResidential - Single Family
SUBDIVISIONRidgeview
Property Description
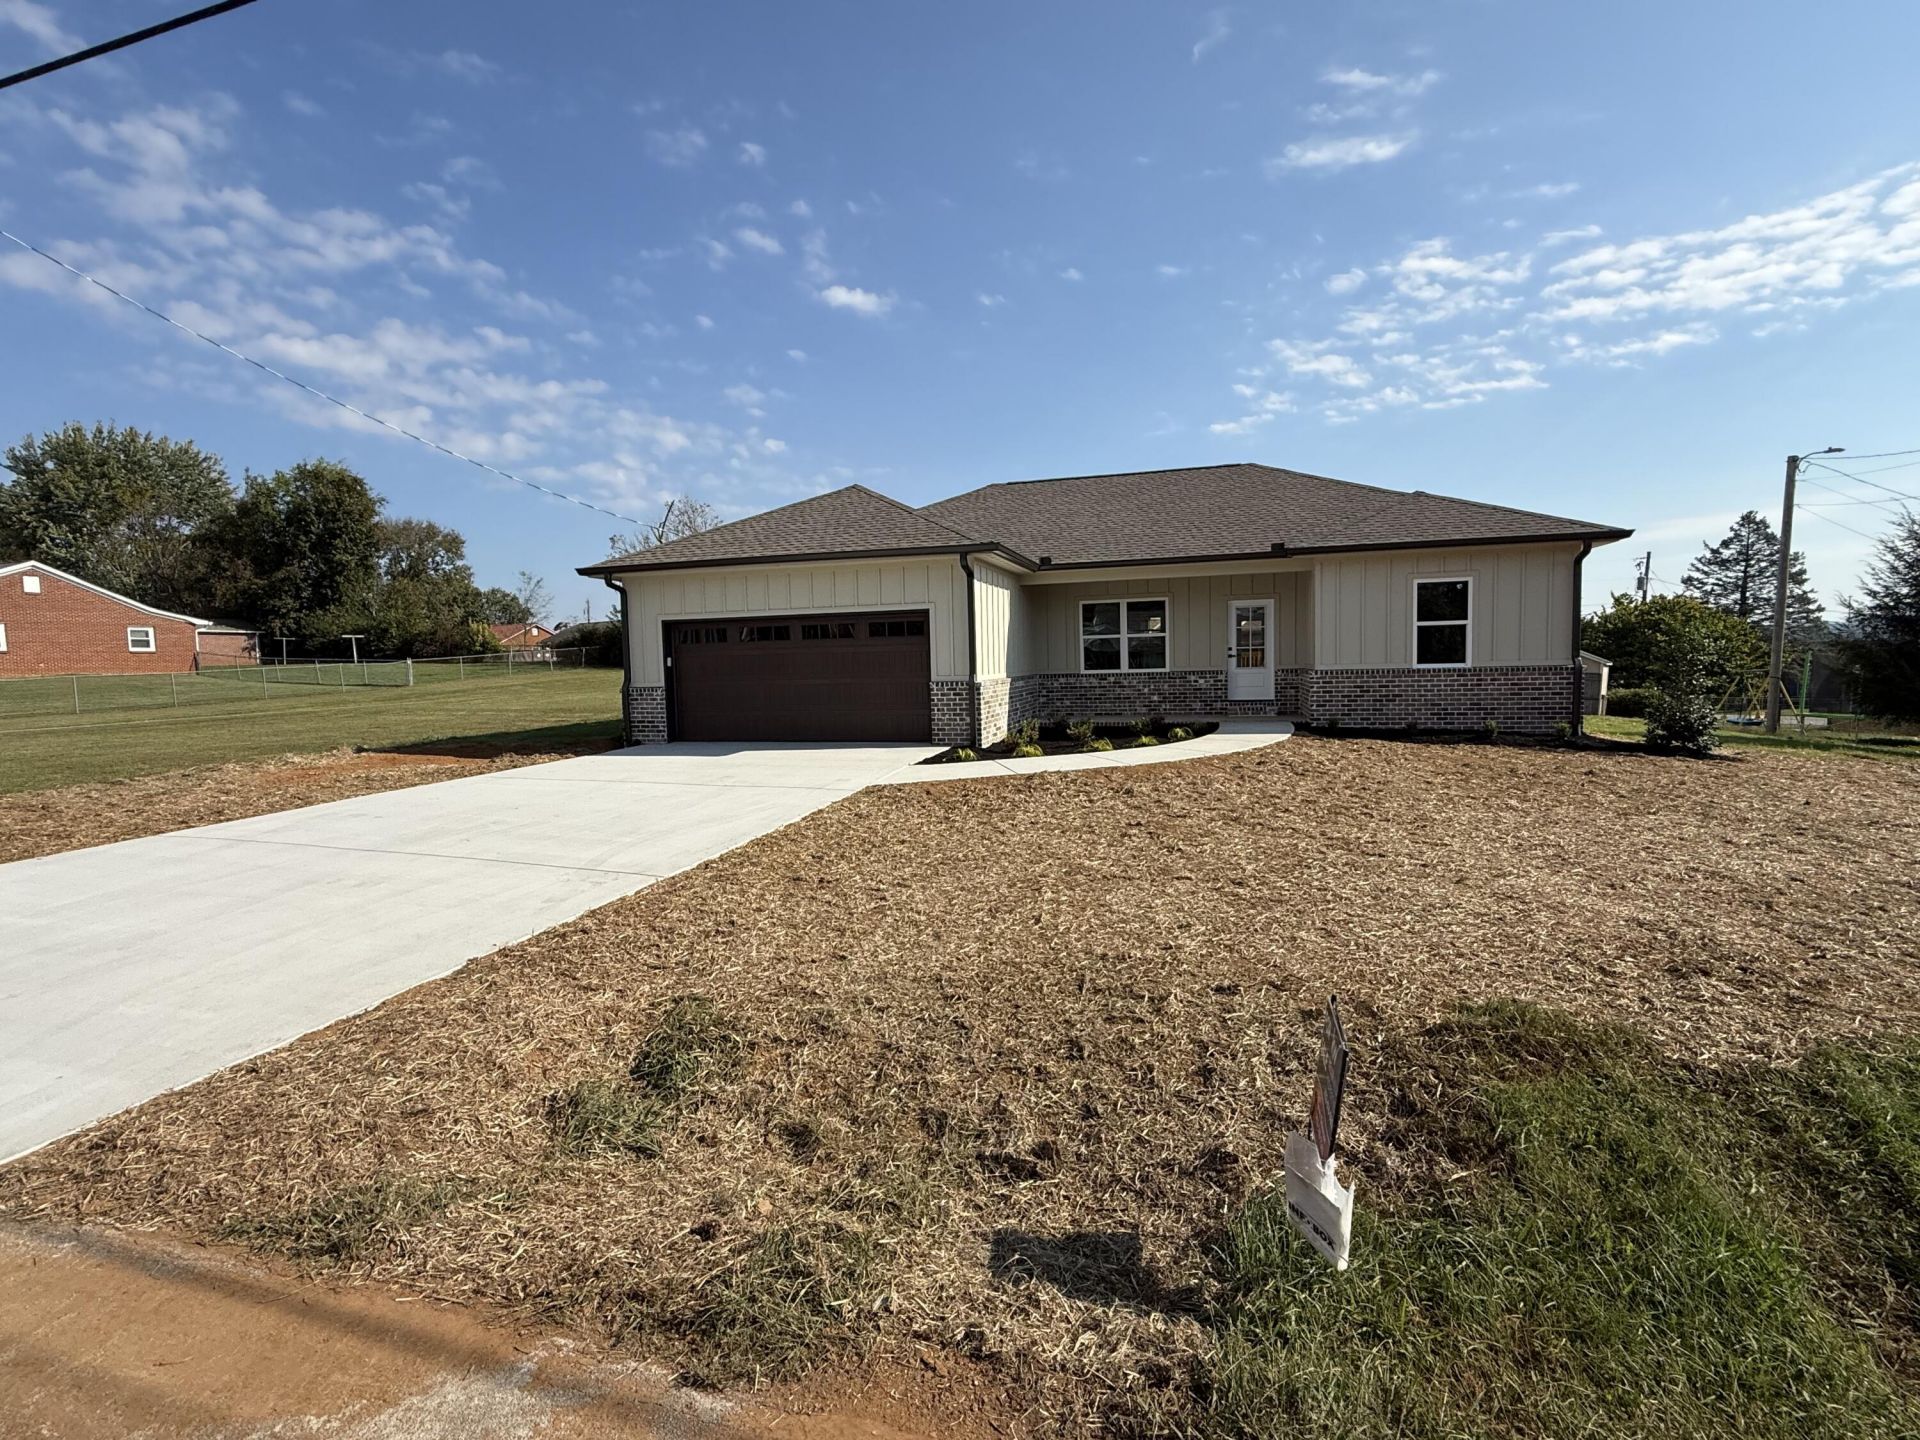
Welcome to this beautiful new construction home featuring 3 bedrooms and 2 bathrooms with a desirable split-bedroom floor plan. The spacious main living area boasts vaulted ceilings, creating an open and inviting atmosphere perfect for everyday living and entertaining. Designed with charming farmhouse style, the exterior showcases board and batten siding accented by brick skirting. Enjoy your morning coffee or evening relaxation on the covered front porch, complete with plenty of room for rocking chairs, while the rear deck will offer the perfect space for outdoor gatherings. Inside, the kitchen will feature stylish shaker-style cabinetry, elegant quartz countertops, and modern finishes. Durable luxury vinyl plank (LVP) flooring will flow throughout the main living areas, providing both beauty and easy maintenance. Conveniently located on Morristown's desirable west end, this home is just minutes from shopping, dining, and everyday conveniences at Merchants Greene. Don't miss the opportunity to make this stunning new home yours! Taxes listed are for lot only. Taxes TBD. Construction estimated to be completed in 3 weeks.
Property Features
Property Type: Residential - Single Family
Cooling: Central Air, Electric
Garage: 2 car attached
Heating: Central, Electric
Home Style: Ranch
Lot Size: 0.23 Acres
Roof Type: Shingle
Stories: 1.0
Year Built: 2026
Feature Descriptions
Appliances: Dishwasher, Range Hood, Electric Water Heater, Electric Range
Days on Site: 90
Exterior: Board & Batten Siding, Brick
Exterior: Rain Gutters
Fencing: None
Flooring: Luxury Vinyl
HOA Y/N: No
Interior: Ceiling Fan(s), Solid Surface Counters, Walk-In Closet(s), Vaulted Ceiling(s), Double Vanity
Laundry: Laundry Room, Main Level
Lot: Back Yard, Level, Front Yard, City Lot
Lot Dimensions: 96 x 117 x 95 x 99
Parcel #: 041A B 01701 000
Porch/Patio/Deck: Deck, Front Porch
Rooms Total: 7
Sewer: Public Sewer
Water: Public
Windows: Vinyl Frames
Listed By / Shown By
Listed By
Agency Name: Keller Williams Properties
Agency Phone: (423) 616-0806
Shown By
Agent Name: Nathan Cate
Agent Phone: (865) 660-7191
Agency Title: Franklin Realty Inc.

Estimate Your Payment
Estimated Payment
$ 2,208.78 per month $2,108.47 Principal & Interest $0.00 Property Tax (data not provided by mls) $100.30 Homeowner's InsuranceChange Payment Information

Privacy Policy / DMCA Notice / ADA Accessibility


This site is hosted, designed and copyright
© 1994 - 2026 by
Delta Media Group, Inc. -- Patent Pending --
326 White Avenue | MLS# 712483
This single family home located at 326 White Avenue, Morristown, TN 37814 is currently listed for sale with an asking price of $343,900. This property was built in 2026 and has 3 bedrooms and 2 full baths with 1377 sq. ft. White Avenue is located in the Ridgeview subdivision. Search Ridgeview real estate on ncate.franklinrealty.com today.