Nathan Cate
BEDS3
BATHS2 full
SQUARE FEET1,475
MLS#1336617
STATUSPending - Continue to Show
PROPERTY TYPEResidential - Single Family
SUBDIVISIONMeadowbrook Village
Property Description
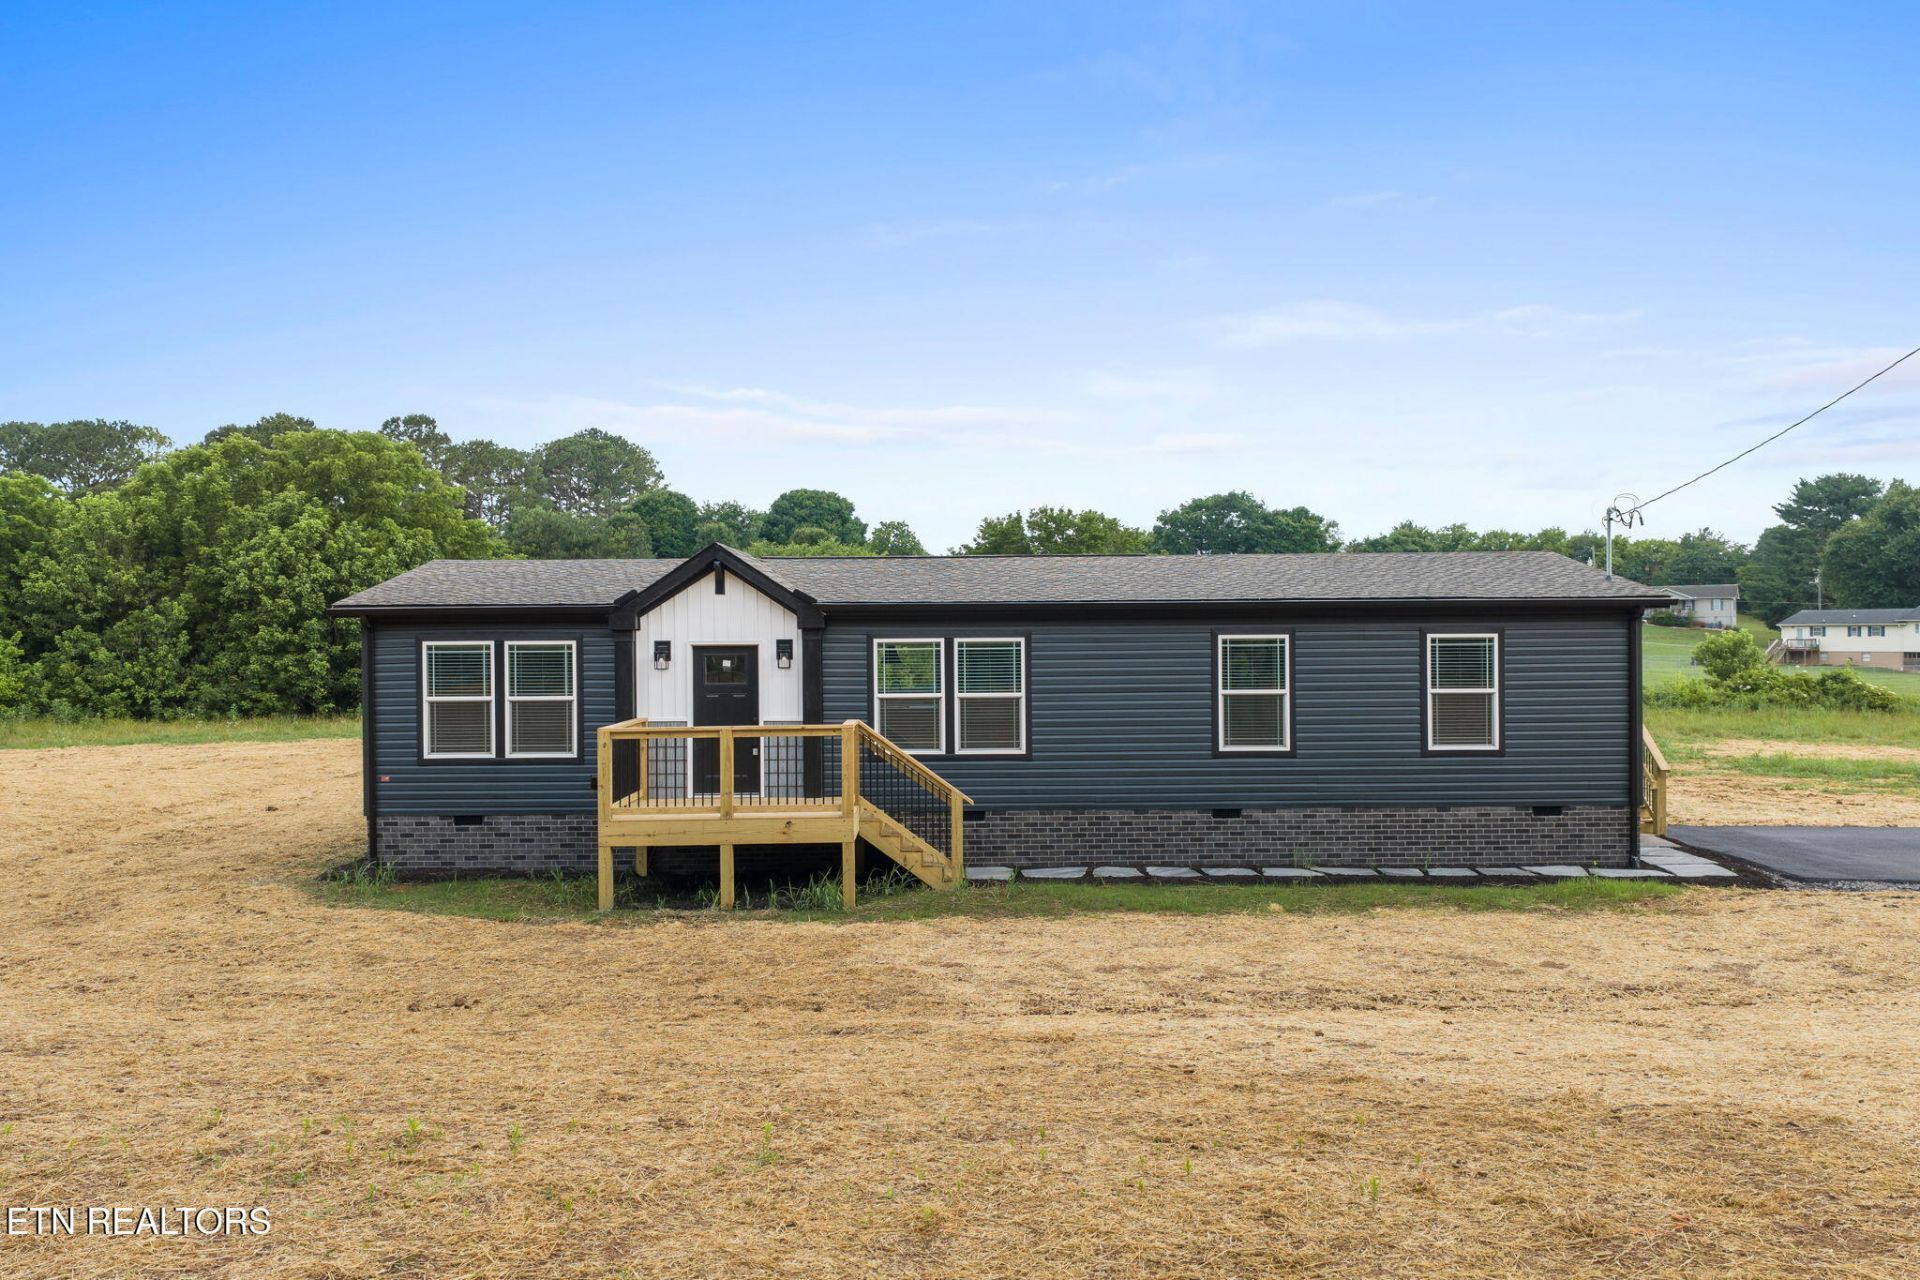
Buyers may qualify for a lender-paid closing cost credit of $2,000 through the preferred lender. Use of the preferred lender is optional. Restrictions apply. Contact listing agent for details.Brand new construction 'Spartan' model in the heart of Sweetwater--one of East Tennessee's most charming and up-and-coming small towns. This 3 bedroom, 2 bath home offers the perfect blend of modern comfort and peaceful country living, all just minutes from Sweetwater's quaint and vibrant downtown. Situated on a large, level lot, this property provides space, privacy, and room to grow. Enjoy outdoor living with both a welcoming front porch and a spacious back deck. Inside, the home features an upgraded functional, open layout with comfortable living spaces and a private primary suite. Each home will be professionally landscaped to create an inviting, polished look from day one. Conveniently located near I-75, offering easy access to Knoxville, Oak Ridge, Loudon, and Chattanooga, this location combines small-town charm with everyday convenience. Don't miss the opportunity to own new construction with land in a growing East Tennessee market.
Property Features
Property Type: Residential - Single Family
Cooling: Central Cooling
Fireplaces: 1
Fuel Type: Electric
Heating: Central, Electric
Lot Size: 1.07 Acres
Amenities
Walk-In Closet(s)
Kitchen Island
Eat-in Kitchen
Windows - Vinyl
Feature Descriptions
Appliances: Dishwasher, Microwave, Range, Refrigerator, Self Cleaning Oven
Days on Site: 204
Exterior: Vinyl Siding, Frame
Flooring: Laminate, Vinyl
Lot: Level
Parcel #: Part of 025 042.01
Parking: Off-Street Parking, Designated Parking
Security Features: Smoke Detector
Sewer: Septic Tank
Special View Info: Country Setting
SQFT Total: 1475
View: Country Setting
Water: Public
Listed By / Shown By
Listed By
Agency Name: Realty Executives Associates
Shown By
Agent Name: Nathan Cate
Agent Phone: (865) 660-7191
Agency Title: Franklin Realty Inc.

Estimate Your Payment
Estimated Payment
$ 1,701.38 per month $1,624.12 Principal & Interest $0.00 Property Tax (data not provided by mls) $77.26 Homeowner's InsuranceChange Payment Information

Privacy Policy / DMCA Notice / ADA Accessibility


This site is hosted, designed and copyright
© 1994 - 2026 by
Delta Media Group, Inc. -- Patent Pending --
3207 Sweetwater Vonore Rd | MLS# 1336617
This single family home located at 3207 Sweetwater Vonore Rd, Sweetwater, TN 37874 is currently listed for sale with an asking price of $264,900. This property has 3 bedrooms and 2 full baths with 1475 sq. ft. Sweetwater Vonore Rd is located in the Meadowbrook Village subdivision. Search Meadowbrook Village real estate on ncate.franklinrealty.com today.