Nathan Cate
BEDS3
BATHS2 full 1 partial
SQUARE FEET2,120
MLS#1361026
STATUSActive
PROPERTY TYPEResidential - Single Family
SUBDIVISIONLobetti Landing S/D Unit 1
Property Description
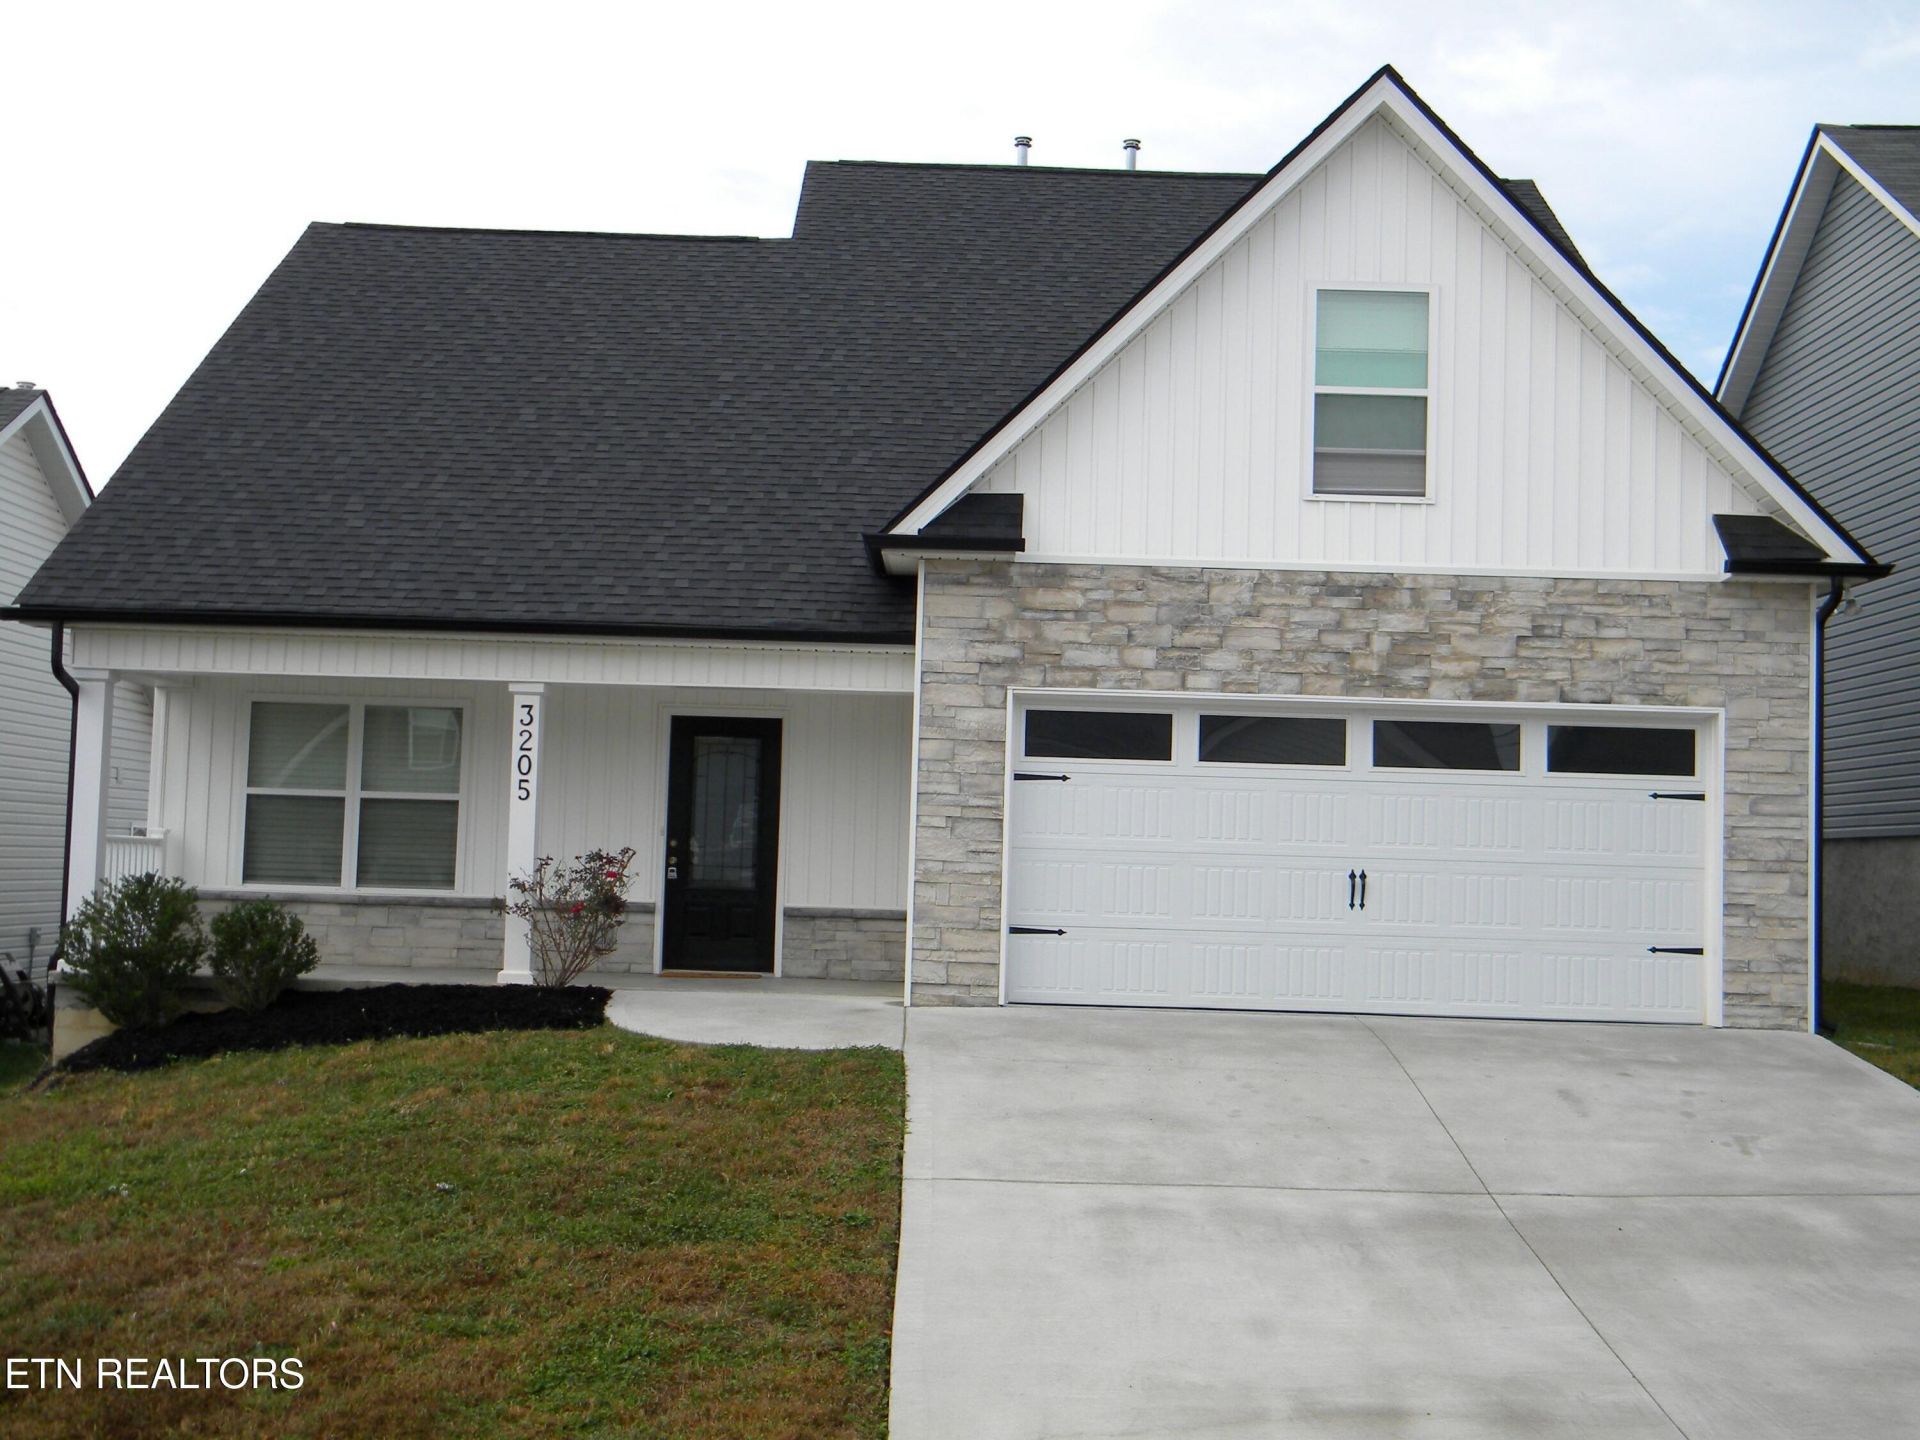
Location is key! This four year old home is close to Oak Ridge, downtown Knoxville, and Turkey Creek shopping! Large living room with open concept to kitchen and dining. All appliances included including washer & dryer in separate room. Double garage, 3 BR's, Bonus Room, big master bath, large upstairs bath with 2 sinks, and a half bath downstairs. Water softner is included! Ready to move into, new subdivision off new main 4 lane highway to anywhere you need to go. Extra storage in garage and two walk-in closets.
Property Features
Property Type: Residential - Single Family
Cooling: Central Cooling, Ceiling Fan(s)
Fireplaces: 1
Fuel Type: Electric, Gas
Garage: 2 car attached
Heating: Central, Forced Air, Natural Gas, Electric
Home Style: Craftsman, Traditional
Lot Size: 0.12 Acres
Amenities
Walk-In Closet(s)
Cathedral Ceiling(s)
Kitchen Island
Breakfast Bar
Eat-in Kitchen
Windows - Vinyl
Feature Descriptions
Appliances: Gas Range, Dishwasher, Disposal, Dryer, Microwave, Refrigerator, Self Cleaning Oven, Washer
Association/Condo Fee: 390/Yearly
Community Features: Sidewalks
Exterior: Stone, Vinyl Siding, Frame
Fireplace: Stone, Insert, Gas Log
Flooring: Laminate, Carpet, Tile
HOA Y/N: Yes
Lot: Rolling Slope
Lot Dimensions: 50x100
Parcel #: 091FB033
Parking: Off-Street Parking, Garage Door Opener, Attached, Main Level
Security Features: Smoke Detector
Sewer: Public Sewer
Special View Info: Other
SQFT Total: 2120
Utilities: Cable Available (TV Only)
View: Other
Water: Public
Local Schools
High School: Karns
Middle School: Karns
Elementary School: Amherst
Listed By / Shown By
Listed By
Agency Name: Southern Profiles Realty
Shown By
Agent Name: Nathan Cate
Agent Phone: (865) 660-7191
Agency Title: Franklin Realty Inc.

Estimate Your Payment
Estimated Payment
$ 2,986.57 per month $2,850.94 Principal & Interest $0.00 Property Tax (data not provided by mls) $135.63 Homeowner's InsuranceChange Payment Information

Privacy Policy / DMCA Notice / ADA Accessibility


This site is hosted, designed and copyright
© 1994 - 2026 by
Delta Media Group, Inc. -- Patent Pending --
3205 Hopson Hollow Rd | MLS# 1361026
This single family home located at 3205 Hopson Hollow Rd, Knoxville, TN 37931 is currently listed for sale with an asking price of $465,000. This property has 3 bedrooms and 2 full and 1 partial baths with 2120 sq. ft. Hopson Hollow Rd is located in the Lobetti Landing S/D Unit 1 subdivision. Search Lobetti Landing S/D Unit 1 real estate on ncate.franklinrealty.com today.