Nathan Cate
BEDS3
BATHS2 full 1 partial
SQUARE FEET1,729
MLS#3630177
STATUSActive
PROPERTY TYPEResidential - Townhouse
SUBDIVISIONTiger Hill Townhomes Ph 2
Property Description
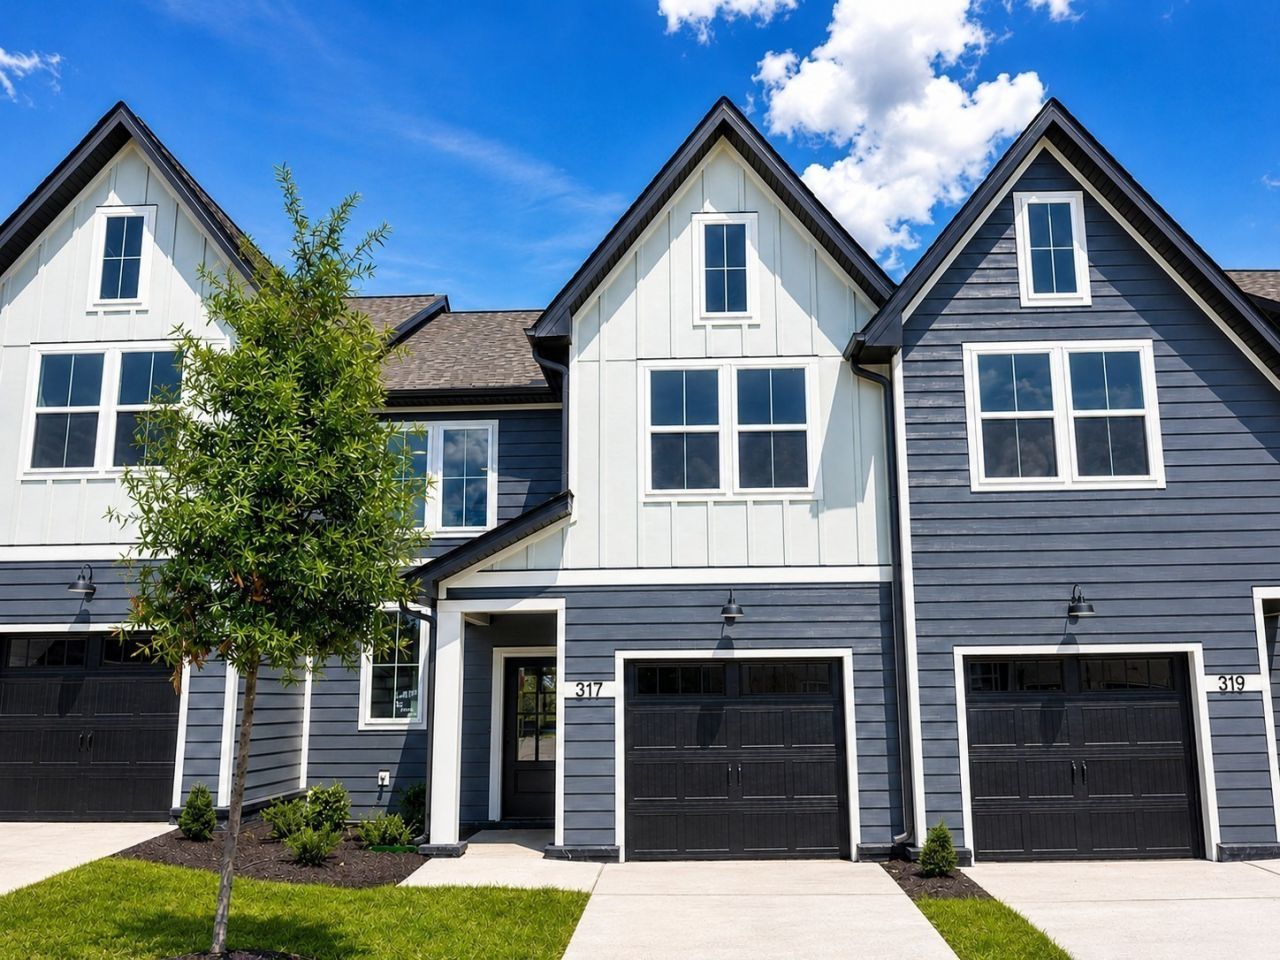
Now discounted! Don't miss this opportunity in Tiger Hill by DSLD Homes. This Willow townhome is located in an exterior building and backs directly to the community walking trail, offering a great location within the neighborhood.The Willow floorplan features 3 bedrooms, 2.5 baths, and a thoughtfully designed two-story layout. The open-concept main level includes a spacious kitchen that flows into the living area, creating an inviting space for everyday living and entertaining. The first-floor primary suite offers convenient main-level living with a walk-in closet, double vanity, and dedicated shower.Upstairs, you'll find two additional bedrooms, a full bath, loft area, and extra storage space, providing flexibility for guests, a home office, playroom, or media space. Additional features include a garage, front and rear porches, recessed lighting in key living areas, and quality finishes throughout.Tiger Hill offers sidewalks, street lighting, walking paths, a playground, pavilion, and dog park, all with convenient access to shopping, dining, parks, golf, and I-24.Builder incentives available with preferred lender: 4.99% 2-1 buydown plus up to $12,000 toward closing costs. Incentives and financing are subject to buyer qualification, loan program requirements, and change without notice.Contact Chandler Jordan at 615-613-1643 for current pricing, availability, incentive details, or to schedule a showing.
Property Features
Property Type: Residential - Townhouse
Basement: None
Cooling: Ceiling Fan(s), Central Air, Electric
Garage: 1 car attached
Heating: Central, Electric, Furnace
Roof Type: Shingle
Stories: 2.0
Taxes: $1,200
Year Built: 2026
Amenities
Air Filter
Built-in Features
Ceiling Fan(s)
Extra Closets
High Ceilings
Open Floorplan
Pantry
Smart Thermostat
Walk-In Closet(s)
Kitchen Island
Smart Irrigation
Feature Descriptions
Appliances: Electric Oven, Range, Dishwasher, Disposal, Microwave, Stainless Steel Appliance(s)
Association Amenities: Dog Park, Playground, Sidewalks, Underground Utilities, Trail(s)
Days on Site: 4
Exterior: Fiber Cement, Brick
Fencing: Partial
Flooring: Carpet, Luxury Vinyl, Tile
HOA Fee: 142/ Monthly
Laundry: Electric Dryer Hookup, Washer Hookup
Lot: Level
Other Equipment: Air Purifier
Parcel#: 136 02700 R0139941
Parking: Garage Door Opener, Garage Faces Front, Concrete, Driveway
Parking Notes: Garage Door Opener, Garage Faces Front, Concrete, Dri
Patio/Porch: Patio
Security: Carbon Monoxide Detector(s), Fire Alarm, Smoke Detector(s)
Sewer: Public Sewer
Topography: Level
Utilities: Electricity Available, Water Available
Water: Public
Room Sizes
Bedroom 1: 11x13
Bedroom 2: 11x10
Bedroom 3: 16x10
Recreation Room: 17x13
Kitchen: 12x12
Living Room: 12x16
Local Schools
High School: Riverdale High School
Middle School: Christiana Middle School
Elementary School: Plainview Elementary School
Listed By / Shown By
Listed By
Agency Name: DSLD Homes (Southeast), LLC
Agency Phone: 6157532904
Shown By
Agent Name: Nathan Cate
Agent Phone: (865) 660-7191
Agency Title: Franklin Realty Inc.

Estimate Your Payment
Estimated Payment
$ 2,412.12 per month $2,207.12 Principal & Interest $100.00 Property Tax $105.00 Homeowner's InsuranceChange Payment Information


Member Participants (and their affiliated licensees, if applicable) shall indicate on their websites that IDX information is provided exclusively for consumers’ personal non-commercial use, that it may not be used for any purpose other than to identify prospective properties consumers may be interested in purchasing, that the data is deemed reliable but is not guaranteed by MLS GRID, and that the use of the MLS GRID Data may be subject to an end user license agreement prescribed by the Member Participant’s applicable MLS if any and as amended from time to time. MLS GRID may, at its discretion, require use of other disclaimers as necessary to protect Member Participant, and/or their MLS from liability.
Based on information submitted to the MLS GRID. All data is obtained from various sources and may not have been verified by broker or MLS GRID. Supplied Open House Information is subject to change without notice. All information should be independently reviewed and verified for accuracy. Properties may or may not be listed by the office/agent presenting the information.
Privacy Policy / DMCA Notice / ADA Accessibility


This site is hosted, designed and copyright
© 1994 - 2026 by
Delta Media Group, Inc. -- Patent Pending --
317 Panther Dr | MLS# 3630177
This townhouse located at 317 Panther Dr , Murfreesboro, TN 37127 is currently listed for sale with an asking price of $359,990. This property was built in 2026 and has 3 bedrooms and 2 full and 1 partial baths with 1729 sq. ft. Panther Dr is located in the Tiger Hill Townhomes Ph 2 subdivision. Search Tiger Hill Townhomes Ph 2 real estate on ncate.franklinrealty.com today.