Nathan Cate
BEDS3
BATHS2 full
SQUARE FEET2,812
MLS#3619885
STATUS(Bank Owned) - Active
PROPERTY TYPEResidential - Single Family
Property Description
Welcome to this charming all-brick ranch offering 3 bedrooms, 2 baths, and the comfort of one-level living in a peaceful small-town setting. This home features a sunroom perfect for morning coffee, reading, or enjoying backyard views, along with a small in-ground pool for cooling off and relaxing during the warmer months. An unfinished basement provides excellent storage or future expansion potential, and the one-car garage adds everyday convenience. With its solid construction, functional layout, and inviting extras, this property is a wonderful opportunity to enjoy both comfort and value in Erin. This property is being SOLD AS-IS. Located in the heart of Erin, Tennessee, residents enjoy the appeal of a close-knit community with convenient local amenities. Erin offers nearby shopping, restaurants, schools, parks, and healthcare services, along with everyday essentials. The town is also known for its friendly atmosphere, community events, and small-town charm, making it an inviting place to call home. Outdoor enthusiasts will appreciate the area's scenic beauty and access to recreational opportunities, while those seeking a quieter lifestyle will love Erin's relaxed pace and welcoming feel.
Property Features
Property Type: Residential - Single Family
Basement: Yes
Basement: Partially Finished
Cooling: Central Air
Garage: 1 car attached
Heating: Central
Lot Size: 1.09 Acres
Stories: 1.0
Taxes: $1,464
Year Built: 1969
Feature Descriptions
Appliances: Cooktop, Dishwasher, Microwave
Days on Site: 22
Exterior: Brick
Flooring: Carpet, Wood
Lot Dimensions: 158X300
Parcel#: 019 02005 000
Parking: Basement
Parking Notes: Basement
Sewer: Septic Tank
Utilities: Water Available
Water: Public
Local Schools
High School: Houston Co High School
Middle School: Houston Co Middle School
Elementary School: Tennessee Ridge Elementary
Listed By / Shown By
Listed By
Agency Name: ERA Chappell and Associates
Agency Phone: 9315522412
Shown By
Agent Name: Nathan Cate
Agent Phone: (865) 660-7191
Agency Title: Franklin Realty Inc.

Estimate Your Payment
Estimated Payment
$ 1,418.75 per month $1,237.86 Principal & Interest $122.00 Property Tax $58.89 Homeowner's InsuranceChange Payment Information


Member Participants (and their affiliated licensees, if applicable) shall indicate on their websites that IDX information is provided exclusively for consumers’ personal non-commercial use, that it may not be used for any purpose other than to identify prospective properties consumers may be interested in purchasing, that the data is deemed reliable but is not guaranteed by MLS GRID, and that the use of the MLS GRID Data may be subject to an end user license agreement prescribed by the Member Participant’s applicable MLS if any and as amended from time to time. MLS GRID may, at its discretion, require use of other disclaimers as necessary to protect Member Participant, and/or their MLS from liability.
Based on information submitted to the MLS GRID. All data is obtained from various sources and may not have been verified by broker or MLS GRID. Supplied Open House Information is subject to change without notice. All information should be independently reviewed and verified for accuracy. Properties may or may not be listed by the office/agent presenting the information.
Privacy Policy / DMCA Notice / ADA Accessibility


This site is hosted, designed and copyright
© 1994 - 2026 by
Delta Media Group, Inc. -- Patent Pending --
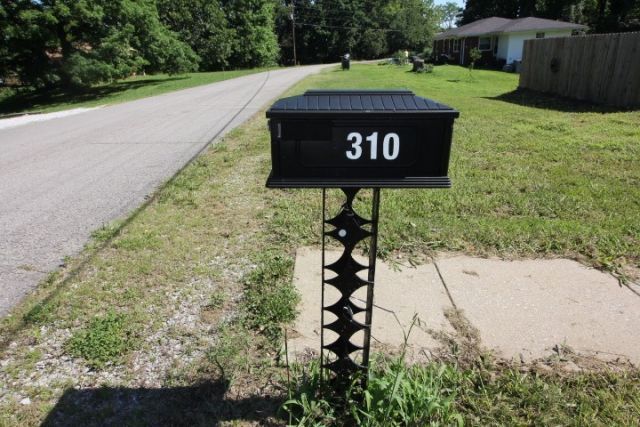
310 Dogwood Dr | MLS# 3619885
This single family home located at 310 Dogwood Dr, Erin, TN 37061 is currently listed for sale with an asking price of $201,900. This property was built in 1969 and has 3 bedrooms and 2 full baths with 2812 sq. ft. Search Erin real estate on ncate.franklinrealty.com today.