Nathan Cate
BEDS4
BATHS3 full 1 partial
SQUARE FEET2,830
MLS#3632387
STATUSActive
PROPERTY TYPERental - Townhouse
SUBDIVISIONWesthaven
Property Description
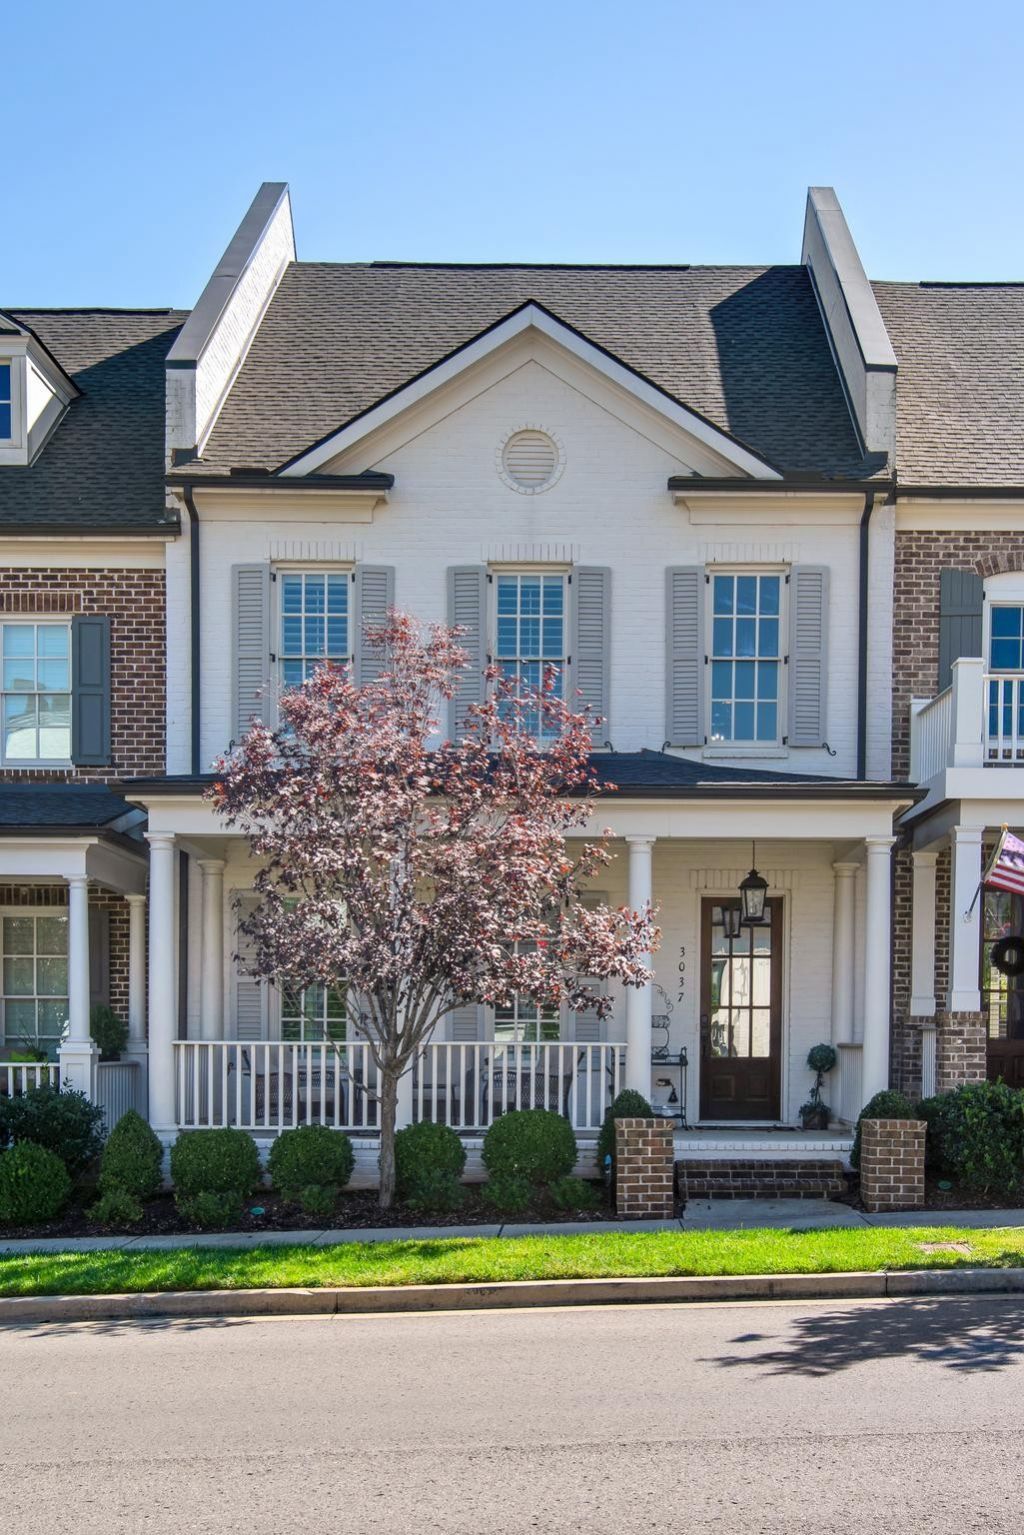
A 2018 white brick townhome in Westhaven with two primary suites, one on the main level and one upstairs, each with a walk-in closet. Lawn care is included, fully handled with nothing required of the tenant. Available for move-in January 9th, 2027. 4 bedrooms/4 baths, 2,830 sq ft, plus a bonus room that works well as an office, gym or playroom. Plank flooring throughout with no carpet, custom built-ins flanking the fireplace, and plantation shutters on every window. The kitchen has an island, quartz countertops, a pantry and loads of storage. Covered front porch and a private fenced patio.Two-car attached garage at the rear off the alley.Residents have access to Westhaven's clubhouse and community amenities, including multiple pools, a fitness center, workout classes, pickleball and tennis courts, and a full calendar of community events.Walkable to Westhaven Town Center, including High Brow Coffee, Coal Town Pizza, Kroger, etc, with neighborhood trails and the lake nearby. You won't believe how amazing the Christmas and Halloween displays are in the neighborhood. Approximately 10 minutes to downtown Franklin. Zoned for Pearre Creek Elementary, Hillsboro Elementary/Middle and Independence High.12-month minimum lease. Tenant pays utilities. Application and background check required per HOA guidelines. Pets considered on a case-by-case basis. Available for move-in January 9th, 2027.
Property Features
Property Type: Rental - Townhouse
Cooling: Central Air
Fireplaces: 1
Garage: 2 car attached
Heating: Central, Natural Gas
Stories: 2.0
Year Built: 2018
Amenities
Ceiling Fan(s)
Entrance Foyer
Pantry
Walk-In Closet(s)
Feature Descriptions
Appliances: Built-In Gas Oven, Built-In Gas Range, Dishwasher, Disposal, Dryer, Freezer, Ice Maker, Microwave, Refrigerator, Stainless Steel Appliance(s), Washer
Association Amenities: Clubhouse, Dog Park, Fitness Center, Golf Course, Playground, Pool, Sidewalks, Tennis Court(s), Underground Utilities, Trail(s)
Exterior: Brick
Fencing: Back Yard
Fireplace: Gas
Flooring: Wood
Laundry: Electric Dryer Hookup, Washer Hookup
Parcel#: 094077G D 04100 00005077G
Parking: Garage Faces Rear
Parking Notes: Garage Faces Rear
Patio/Porch: Porch, Covered, Patio
Sewer: Public Sewer
Utilities: Natural Gas Available, Water Available
Water: Public
Room Sizes
Bedroom 1: 15x15
Bedroom 2: 15x13
Bedroom 3: 13x13
Kitchen: 16x13
Living Room: 17x15
Local Schools
High School: Independence High School
Middle School: Hillsboro Elementary/ Middle School
Elementary School: Pearre Creek Elementary School
Listed By / Shown By
Listed By
Agency Name: Compass Tennessee, LLC
Agency Phone: 6154755616
Shown By
Agent Name: Nathan Cate
Agent Phone: (865) 660-7191
Agency Title: Franklin Realty Inc.



Member Participants (and their affiliated licensees, if applicable) shall indicate on their websites that IDX information is provided exclusively for consumers’ personal non-commercial use, that it may not be used for any purpose other than to identify prospective properties consumers may be interested in purchasing, that the data is deemed reliable but is not guaranteed by MLS GRID, and that the use of the MLS GRID Data may be subject to an end user license agreement prescribed by the Member Participant’s applicable MLS if any and as amended from time to time. MLS GRID may, at its discretion, require use of other disclaimers as necessary to protect Member Participant, and/or their MLS from liability.
Based on information submitted to the MLS GRID. All data is obtained from various sources and may not have been verified by broker or MLS GRID. Supplied Open House Information is subject to change without notice. All information should be independently reviewed and verified for accuracy. Properties may or may not be listed by the office/agent presenting the information.
Privacy Policy / DMCA Notice / ADA Accessibility


This site is hosted, designed and copyright
© 1994 - 2026 by
Delta Media Group, Inc. -- Patent Pending --
3037 Cheever St | MLS# 3632387
This property located at 3037 Cheever St , Franklin, TN 37064 is currently listed for rent with an asking price of $5,500 / Monthly. Search Franklin real estate on ncate.franklinrealty.com today.