Nathan Cate
BEDS3
BATHS2 full
SQUARE FEET1,503
MLS#3629945
STATUSActive
PROPERTY TYPEResidential - Single Family
Property Description
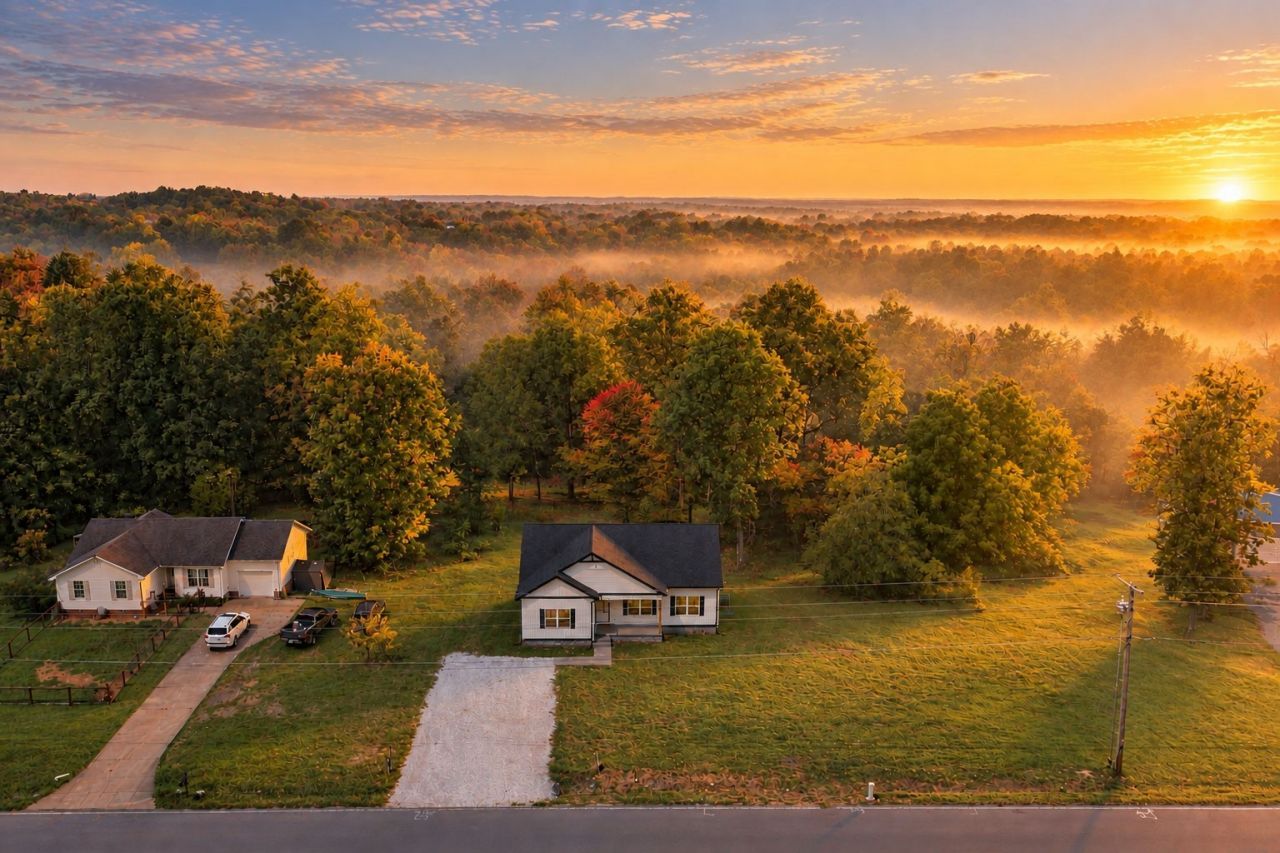
***A COMPLETE NATURE'S SANTUARY!!!!****BRAND NEW HOME on 5 ACRES+/-****UNEXPECTED PRIVATE + PEACEFUL NATURAL AREA BEHIND THE HOME****Recreation Land that Looks like a State Park behind the Home****Recreation + Lifestyle Ideas: Nature + Walking Trails? Riding ATVS? Hunting? Camping? Firepit Area? Pets? Chickens? ****PERFECT AREA IN THE BACK FOR SHOP OF YOUR DREAMS****Statement Making Home w/ Stunning Interior****Fabulous Open Concept Design*All One Level Living*Impressive Great Room w/ Cathedral Ceiling*Chef's Kitchen w/ Beautifully Upgraded Cabinetry*Full Granite Package Throughout*Upgraded Stainless Steel Appliances*Professionally Staged + Shows Like a Model Home*Completely ON TREND Colors + Selections*1 Year New Home Warranty for Peace of Mind*100% Loans Available on this Brand New Home*Energy Efficient Upgrades*ENCAPSULATED CRAWLSPACE*Primary Suite of Your Dreams w/ Spa Worthy Bathroom*Large Walk-In Closet*UPGRADED WIDE PLANK FLOORING in Main Living Areas*9 Ft. Ceilings or Higher Throughout*100% Complete*YOUR OWN PARK-LIKE PARADISE AWAITS....The Land in Back is Mostly Wooded but a Couple Days w/ a Dozer could clear trails + open more land*Fabulous Outdoor Entertainment Area*This Builder is Well Known for Quality*NO HOA*Dream Location for Nashville or Clarksville Commuters*NEED BIG CITY LIFE? Clarksville or Dickson provide Larger Shopping + Restaurant Experiences + City Life in General*Work from Home??? Dickson Electric is currently installing IGNITE FIBER INTERNET to many Addresses but Buyer to Independently confirm Availability + Timelines*Home is 100% Complete + Ready for Quick Closing***AWESOME COUNTRY VIBE***5 GORGEOUS ACRES+/-!!!!
Property Features
Property Type: Residential - Single Family
Basement: Crawl Space, None
Cooling: Ceiling Fan(s), Central Air, Electric
Heating: Central, Electric
Home Style: Traditional
Lot Size: 5.02 Acres
Roof Type: Asphalt
Stories: 1.0
Taxes: $2,501
Year Built: 2026
Amenities
Ceiling Fan(s)
Extra Closets
High Ceilings
Open Floorplan
Pantry
Walk-In Closet(s)
Feature Descriptions
Appliances: Electric Oven, Electric Range, Dishwasher, Microwave
Days on Site: 4
Exterior: Vinyl Siding
Flooring: Carpet, Vinyl
Laundry: Electric Dryer Hookup, Washer Hookup
Parcel#: 026 00205 000
Parking: Driveway, Gravel
Parking Notes: Driveway, Gravel
Patio/Porch: Porch, Covered, Deck
Security: Smoke Detector(s)
Sewer: Septic Tank
Utilities: Electricity Available, Water Available
Water: Public
Water Features: Creek, Summer Access
Room Sizes
Bedroom 1: 15x13
Bedroom 2: 12x11
Bedroom 3: 12x11
Kitchen: 18x16
Living Room: 18x13
Other Room: 9x5
Other Room 2: 5x3
Local Schools
High School: Creek Wood High School
Middle School: Charlotte Middle School
Elementary School: Charlotte Elementary
Listed By / Shown By
Listed By
Agency Name: Parker Peery Properties
Agency Phone: 6154461884
Shown By
Agent Name: Nathan Cate
Agent Phone: (865) 660-7191
Agency Title: Franklin Realty Inc.

Estimate Your Payment
Estimated Payment
$ 2,648.41 per month $2,329.19 Principal & Interest $208.42 Property Tax $110.80 Homeowner's InsuranceChange Payment Information


Member Participants (and their affiliated licensees, if applicable) shall indicate on their websites that IDX information is provided exclusively for consumers’ personal non-commercial use, that it may not be used for any purpose other than to identify prospective properties consumers may be interested in purchasing, that the data is deemed reliable but is not guaranteed by MLS GRID, and that the use of the MLS GRID Data may be subject to an end user license agreement prescribed by the Member Participant’s applicable MLS if any and as amended from time to time. MLS GRID may, at its discretion, require use of other disclaimers as necessary to protect Member Participant, and/or their MLS from liability.
Based on information submitted to the MLS GRID. All data is obtained from various sources and may not have been verified by broker or MLS GRID. Supplied Open House Information is subject to change without notice. All information should be independently reviewed and verified for accuracy. Properties may or may not be listed by the office/agent presenting the information.
Privacy Policy / DMCA Notice / ADA Accessibility


This site is hosted, designed and copyright
© 1994 - 2026 by
Delta Media Group, Inc. -- Patent Pending --
3033 Bowker Road | MLS# 3629945
This single family home located at 3033 Bowker Road , Charlotte, TN 37036 is currently listed for sale with an asking price of $379,900. This property was built in 2026 and has 3 bedrooms and 2 full baths with 1503 sq. ft. Search Charlotte real estate on ncate.franklinrealty.com today.