Nathan Cate
BEDS3
BATHS2 full
SQUARE FEET1,568
MLS#3297979
STATUSActive
PROPERTY TYPEResidential - Mobile Home
SUBDIVISIONBeechview Recreational Dev
Property Description
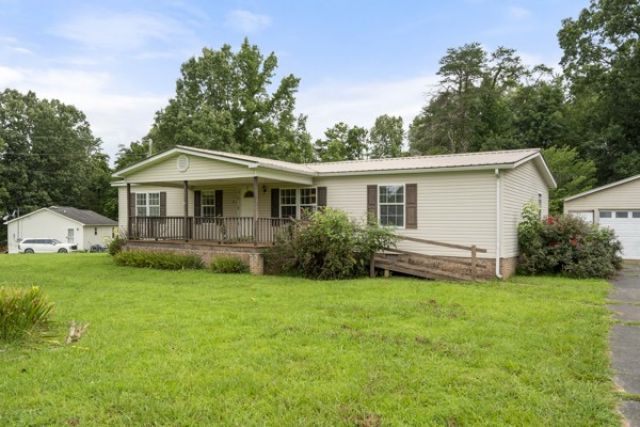
Some homes are simply built. Others become the setting for stories waiting to be written.Nestled within a gated community offering convenient Tennessee River access, this well-maintained 3-bedroom, 2-bath home provides an affordable opportunity to enjoy the beauty and recreation that make this part of Tennessee so special. With 1,568 square feet of comfortable living space, the home welcomes you with a warm fireplace that invites quiet evenings and memorable gatherings throughout the seasons.Outside, a detached two-car garage offers excellent space for vehicles, hobbies, workshop projects, or additional storage. Whether your plans include boating, fishing, kayaking, or simply enjoying peaceful days near the river, this property places those opportunities within easy reach while providing the comfort of home at the end of every adventure.Like the timeless settings found in classic stories, this property reminds us that life's greatest treasures are often found in simple moments-a crackling fire, fresh Tennessee air, and the promise of tomorrow's next adventure. If you've been searching for affordability without sacrificing lifestyle, this is a property you'll want to experience for yourself.
Property Features
Property Type: Residential - Mobile Home
Basement: Crawl Space
Cooling: Central Air
Garage: 2
Heating: Central
Lot Size: 0.47 Acres
Stories: 1.0
Taxes: $252
Year Built: 1997
Feature Descriptions
Appliances: Electric Oven
Days on Site: 107
Exterior: Vinyl Siding
Flooring: Carpet, Laminate
HOA Fee: 252/ Annually
Laundry: Electric Dryer Hookup, Washer Hookup
Lot Dimensions: 99.9X154.7X121.8X220
Parcel#: 012N B 01600 000
Parking: Detached
Parking Notes: Detached
Security: Fire Alarm
Sewer: Septic Tank Available
Utilities: Water Available
Water: Public
Local Schools
High School: Frank Hughes School
Middle School: Frank Hughes School
Elementary School: Frank Hughes School
Listed By / Shown By
Listed By
Agency Name: RE/MAX Choice Properties
Agency Phone: 6155196875
Shown By
Agent Name: Nathan Cate
Agent Phone: (865) 660-7191
Agency Title: Franklin Realty Inc.

Estimate Your Payment
Estimated Payment
$ 984.41 per month $919.66 Principal & Interest $21.00 Property Tax $43.75 Homeowner's InsuranceChange Payment Information


Member Participants (and their affiliated licensees, if applicable) shall indicate on their websites that IDX information is provided exclusively for consumers’ personal non-commercial use, that it may not be used for any purpose other than to identify prospective properties consumers may be interested in purchasing, that the data is deemed reliable but is not guaranteed by MLS GRID, and that the use of the MLS GRID Data may be subject to an end user license agreement prescribed by the Member Participant’s applicable MLS if any and as amended from time to time. MLS GRID may, at its discretion, require use of other disclaimers as necessary to protect Member Participant, and/or their MLS from liability.
Based on information submitted to the MLS GRID. All data is obtained from various sources and may not have been verified by broker or MLS GRID. Supplied Open House Information is subject to change without notice. All information should be independently reviewed and verified for accuracy. Properties may or may not be listed by the office/agent presenting the information.
Privacy Policy / DMCA Notice / ADA Accessibility


This site is hosted, designed and copyright
© 1994 - 2026 by
Delta Media Group, Inc. -- Patent Pending --
301 Shirley Bates Dr | MLS# 3297979
This single family home located at 301 Shirley Bates Dr, Clifton, TN 38425 is currently listed for sale with an asking price of $150,000. This property was built in 1997 and has 3 bedrooms and 2 full baths with 1568 sq. ft. Shirley Bates Dr is located in the Beechview Recreational Dev subdivision. Search Beechview Recreational Dev real estate on ncate.franklinrealty.com today.