Nathan Cate
BEDS2
BATHS1 full
SQUARE FEET729
MLS#712384
STATUSActive
PROPERTY TYPEResidential - Single Family
Property Description
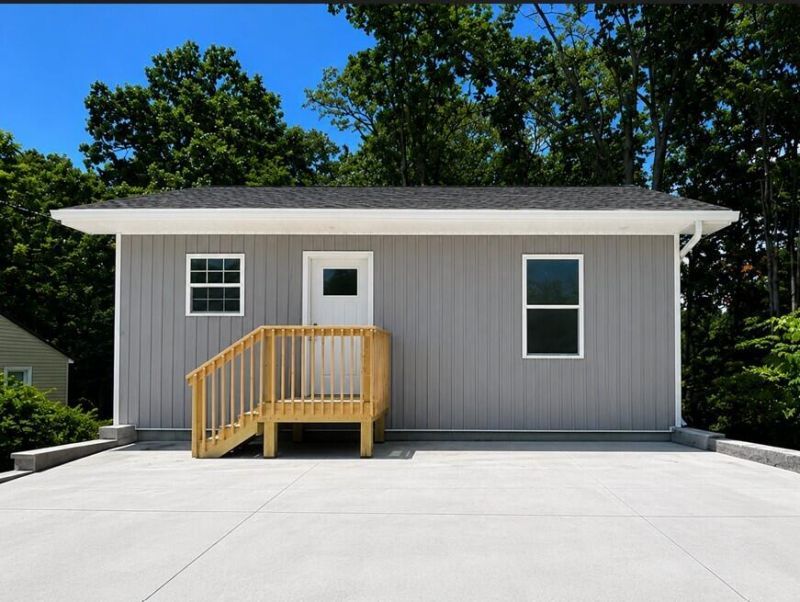
Welcome to this beautifully crafted, one-level new construction home built by Promise Land Construction. Designed for long-term durability and low-maintenance living, this home features a steel structural frame that provides exceptional strength, dimensional stability, and resistance to termites and rot.Inside, you will find a thoughtfully designed open-concept floor plan with modern finishes throughout, including luxury vinyl plank flooring, soft-close hardwood cabinetry, granite countertops, stainless steel appliances, and energy-efficient windows. The spacious living area flows seamlessly into the kitchen and dining space, creating an inviting setting for entertaining and everyday living.Every square foot has been carefully planned to maximize functionality and comfort. All bedrooms and living areas are conveniently located on one level, while custom closets constructed by A Place for Everything Closets provide attractive and efficient storage solutions.The walk-out crawl space offers additional storage opportunities. Outside, enjoy low-maintenance exterior finishes, a newly constructed driveway, quality craftsmanship, and attention to detail throughout.Whether you are purchasing your first home or looking to downsize, this steel-framed home offers an ideal combination of strength, efficiency, functionality, and modern style--built to stand the test of time.Buyer and buyer's agent to verify all information.
Property Features
Property Type: Residential - Single Family
Cooling: Central Air
Heating: Central
Home Style: Ranch
Lot Size: 0.18 Acres
Roof Type: Shingle
Year Built: 2026
Feature Descriptions
Appliances: Dryer, Washer, Refrigerator, Electric Oven, Dishwasher
Days on Site: 1
Flooring: Luxury Vinyl
HOA Y/N: No
Interior: Granite Counters
Lot Dimensions: 66.3 X 120
Parcel #: 062I M 01500 000
Rooms Total: 4
Sewer: Public Sewer
Water: Public
Listed By / Shown By
Listed By
Agency Name: Keller Williams
Agency Phone: (423) 433-6500
Shown By
Agent Name: Nathan Cate
Agent Phone: (865) 660-7191
Agency Title: Franklin Realty Inc.

Estimate Your Payment
Estimated Payment
$ 1,274.91 per month $1,217.02 Principal & Interest $0.00 Property Tax (data not provided by mls) $57.90 Homeowner's InsuranceChange Payment Information

Privacy Policy / DMCA Notice / ADA Accessibility


This site is hosted, designed and copyright
© 1994 - 2026 by
Delta Media Group, Inc. -- Patent Pending --
2984 Ashley Street | MLS# 712384
This single family home located at 2984 Ashley Street, Kingsport, TN 37664 is currently listed for sale with an asking price of $198,500. This property was built in 2026 and has 2 bedrooms and 1 full baths with 729 sq. ft. Search Kingsport real estate on ncate.franklinrealty.com today.