Nathan Cate
BEDS4
BATHS4 full
SQUARE FEET2,421
MLS#3631205
STATUSActive
PROPERTY TYPEResidential -
SUBDIVISIONView At City Heights
Property Description
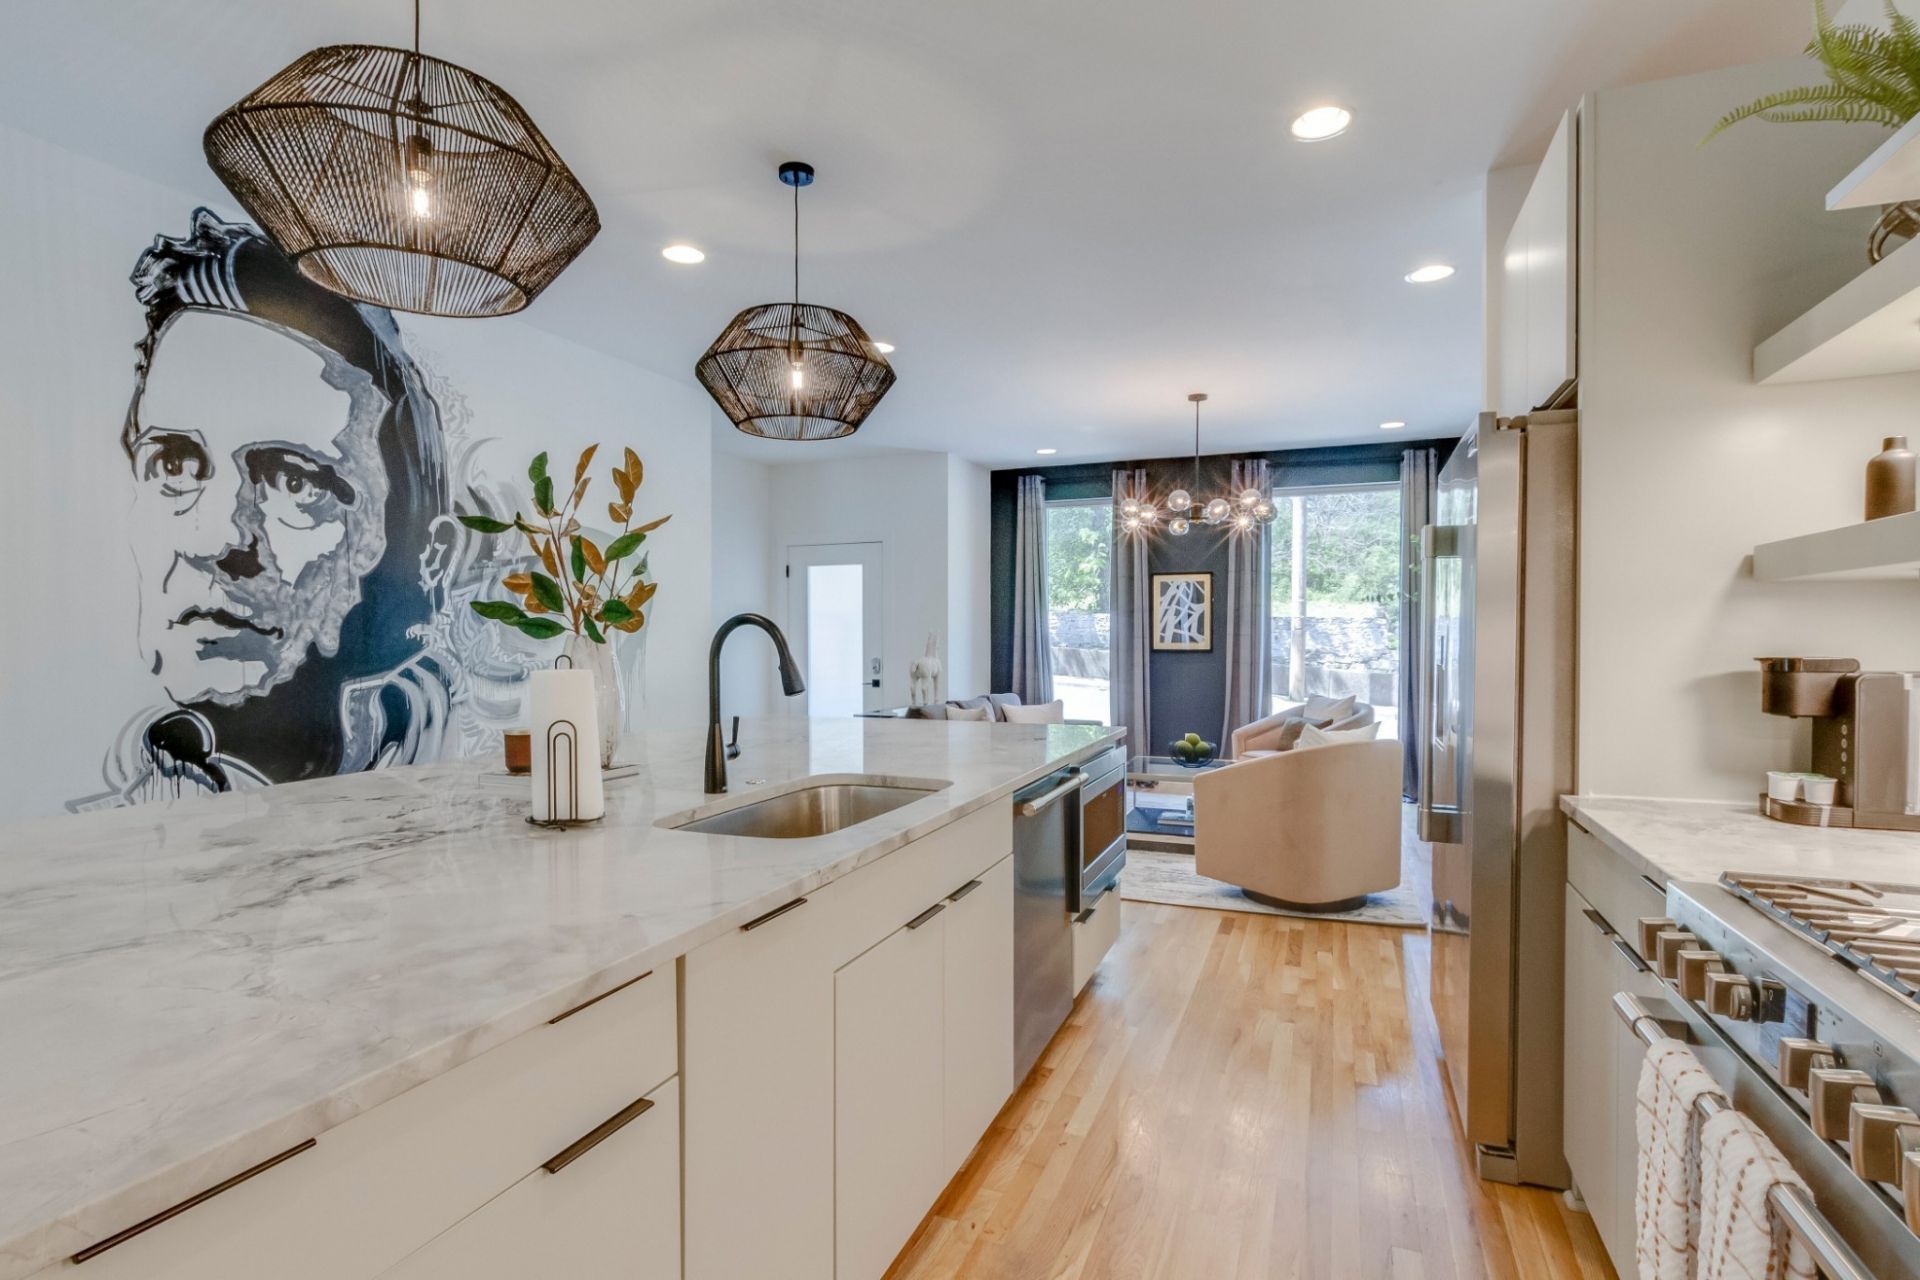
PRICE IMPROVEMENT: now $899,000, and it sells fully furnished with all furnishings, appliances and TVs included! This 4-bedroom, 4-bath NOO STR townhome sits near Centennial Park and West End, steps from Nashville's top attractions. Built for short-term rental success, it has an open-concept layout, designer finishes, a game room with arcade machines, a modern wet bar, and a private rooftop deck with panoramic skyline views. Every bedroom is generously sized with its own en-suite bath, ideal for large groups. With the new Titans stadium opening in 2027, the outlook for Nashville STR demand heading into the new year looks strong. Whether you're growing an STR portfolio or want a luxury home in Music City, this one delivers on location, design, and guest amenities. The existing non-owner-occupied STR permit stays with the home when sold through the LLC. Please coordinate all showings with the listing agent to align with the rental schedule.
Property Features
Property Type: Residential -
Basement: Yes
Basement: Finished, Partial
Cooling: Central Air
Garage: 2 car attached
Heating: Central
Lot Size: 0.01 Acres
Stories: 4.0
Taxes: $9,631
Year Built: 2019
Amenities
Balcony
Feature Descriptions
Appliances: Gas Oven, Gas Range, Dishwasher, Disposal, Dryer, Freezer, Microwave, Refrigerator, Stainless Steel Appliance(s), Washer
Exterior: Brick, Vinyl Siding
Flooring: Wood, Tile
HOA Fee: 150/ Monthly
Parcel#: 092100K20300CO
Parking: Garage Faces Rear
Parking Notes: Garage Faces Rear
Patio/Porch: Patio, Covered, Deck
Sewer: Public Sewer
Utilities: Water Available
Water: Public
Local Schools
High School: Pearl Cohn Magnet High School
Middle School: Moses McKissack Middle
Elementary School: Park Avenue Enhanced Option
Listed By / Shown By
Listed By
Agency Name: STR Realtors
Agency Phone: 6154378382
Shown By
Agent Name: Nathan Cate
Agent Phone: (865) 660-7191
Agency Title: Franklin Realty Inc.

Estimate Your Payment
Estimated Payment
$ 6,576.61 per month $5,511.82 Principal & Interest $802.58 Property Tax $262.21 Homeowner's InsuranceChange Payment Information


Member Participants (and their affiliated licensees, if applicable) shall indicate on their websites that IDX information is provided exclusively for consumers’ personal non-commercial use, that it may not be used for any purpose other than to identify prospective properties consumers may be interested in purchasing, that the data is deemed reliable but is not guaranteed by MLS GRID, and that the use of the MLS GRID Data may be subject to an end user license agreement prescribed by the Member Participant’s applicable MLS if any and as amended from time to time. MLS GRID may, at its discretion, require use of other disclaimers as necessary to protect Member Participant, and/or their MLS from liability.
Based on information submitted to the MLS GRID. All data is obtained from various sources and may not have been verified by broker or MLS GRID. Supplied Open House Information is subject to change without notice. All information should be independently reviewed and verified for accuracy. Properties may or may not be listed by the office/agent presenting the information.
Privacy Policy / DMCA Notice / ADA Accessibility


This site is hosted, designed and copyright
© 1994 - 2026 by
Delta Media Group, Inc. -- Patent Pending --
2809 Delaware Ave , Unit 203 | MLS# 3631205
This home located at 2809 Delaware Ave , Unit 203, Nashville, TN 37209 is currently listed for sale with an asking price of $899,000. This property was built in 2019 and has 4 bedrooms and 4 full baths with 2421 sq. ft. Delaware Ave , Unit 203 is located in the View At City Heights subdivision. Search View At City Heights real estate on ncate.franklinrealty.com today.