Nathan Cate
BEDS3
BATHS2 full 1 partial
SQUARE FEET1,904
MLS#713314
STATUSPending Continue to Show
PROPERTY TYPEResidential - Single Family
Property Description
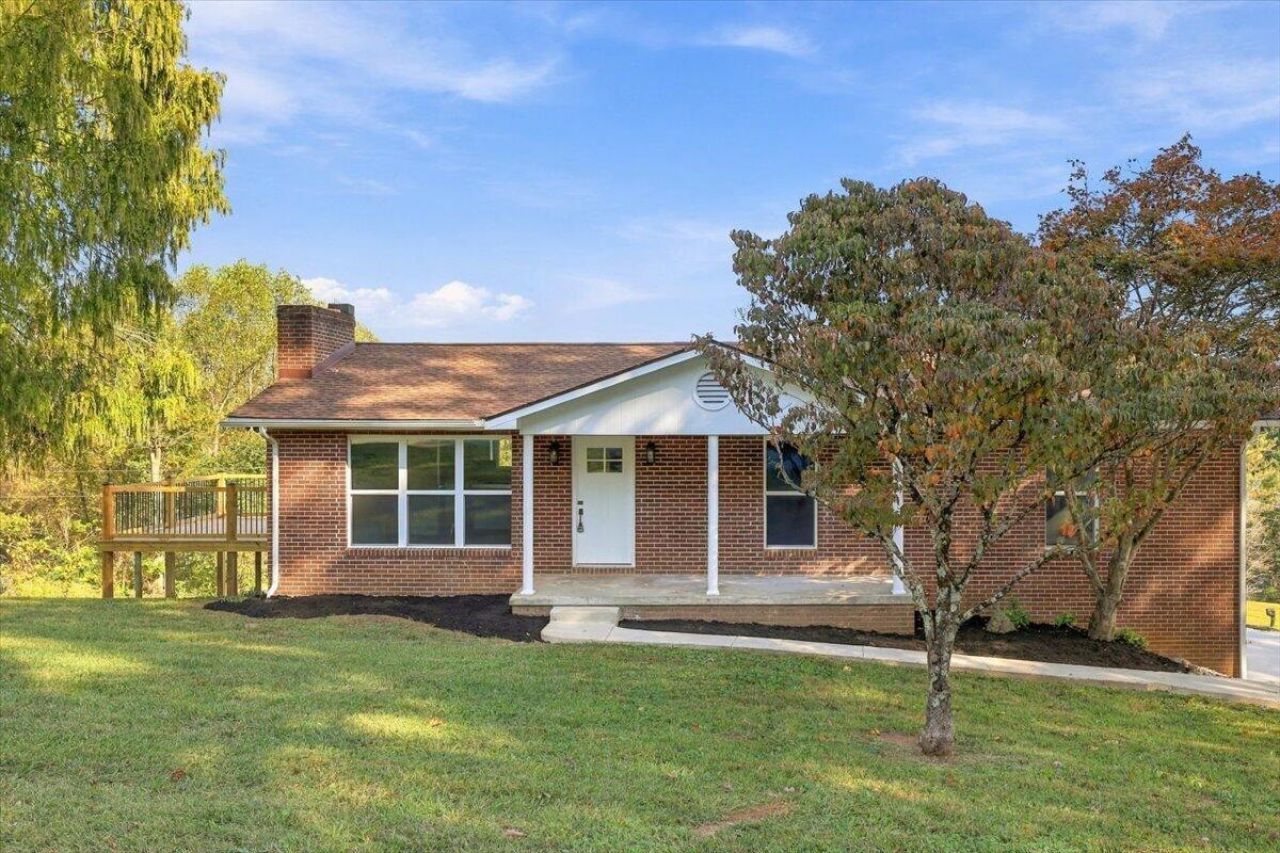
Welcome to 280 Norris Drive! Completely remodeled and turn-key! Beautiful 3-bedroom, 2.5-bathroom residence offering over 1,900 sq ft of living space (per tax map). Meticulously updated from top to bottom, featuring brand-new sheetrock, fresh flooring, modern lighting, energy-efficient new windows, and updated electrical and plumbing systems throughout. The kitchen boasts new cabinetry and appliances, complemented by 2.5 newly renovated bathrooms. Exterior features include new interior and exterior doors, a new garage door, new gutters, a newly built deck for entertaining, fresh landscaping, and a new concrete driveway and walkway. Located minutes away from LMU, Tazewell/New Tazewell and Norris Lake. Move right in and enjoy complete peace of mind!
Property Features
Property Type: Residential - Single Family
Cooling: Ceiling Fan(s), Heat Pump, Electric
Fireplaces: 2
Garage: 1 car attached
Heating: Electric, Heat Pump, Fireplace(s)
Home Style: Traditional
Lot Size: 0.36 Acres
Roof Type: Shingle
Stories: 1.0
Year Built: 1976
Feature Descriptions
Appliances: Dishwasher, Refrigerator, Microwave, Electric Oven
Days on Site: 18
Exterior: Block, Brick
Exterior: Lighting
Fireplace: Great Room, Wood Burning, Living Room
Flooring: Vinyl
HOA Y/N: No
Interior: Ceiling Fan(s), Recessed Lighting, Kitchen Island, Granite Counters
Laundry: Electric Dryer Hookup, Washer Hookup, Lower Level
Lot: Back Yard, Views, Landscaped, Gentle Sloping, Front Yard
Lot Dimensions: 99 x 162 x 99 x 160
Outbuildings: None
Parcel #: 069J E 00600 000
Porch/Patio/Deck: Deck, Front Porch
Rooms Total: 8
Sewer: Septic Tank
Water: Public
Windows: Double Pane Windows, Vinyl Frames
Listed By / Shown By
Listed By
Agency Name: RE/MAX Real Estate Ten Midtown
Agency Phone: (423) 581-8881
Shown By
Agent Name: Nathan Cate
Agent Phone: (865) 660-7191
Agency Title: Franklin Realty Inc.

Estimate Your Payment
Estimated Payment
$ 1,702.02 per month $1,624.73 Principal & Interest $0.00 Property Tax (data not provided by mls) $77.29 Homeowner's InsuranceChange Payment Information

Privacy Policy / DMCA Notice / ADA Accessibility


This site is hosted, designed and copyright
© 1994 - 2026 by
Delta Media Group, Inc. -- Patent Pending --
280 Norris Drive | MLS# 713314
This single family home located at 280 Norris Drive, Tazewell, TN 37879 is currently listed for sale with an asking price of $265,000. This property was built in 1976 and has 3 bedrooms and 2 full and 1 partial baths with 1904 sq. ft. Search Tazewell real estate on ncate.franklinrealty.com today.