Nathan Cate
BEDS3
BATHS2 full
SQUARE FEET1,466
MLS#3603584
STATUSUnder Contract - Not Showing
PROPERTY TYPERental - Townhouse
SUBDIVISIONRiver Glen
Property Description
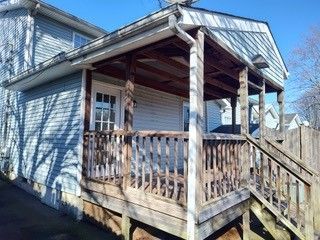
Welcome home to 2732 Penn Meade Dr! This inviting end-unit townhome offers comfortable living, added privacy, and a convenient Nashville location. With a desirable layout and a great outdoor space, this home is ready for you to make it your own.Inside, you'll find a comfortable combination of finished wood floors and carpet, along with ceiling fans to help keep the home comfortable year-round. The end-unit location provides additional privacy and natural light compared with an interior unit.Step outside to enjoy the covered back porch and fenced backyard-a great space for relaxing with your morning coffee, entertaining friends, or simply enjoying some fresh air.Location is a major highlight! You'll have easy access to Briley Parkway and major roadways, making commuting around Nashville convenient. The home is close to shopping, restaurants, everyday conveniences, entertainment, and outdoor recreation, while downtown Nashville and the city's many attractions are just a short drive away. The Donelson area and Nashville International Airport are also conveniently accessible from this location. No smoking. Small dogs considered with $35/month pet fee.
Property Features
Property Type: Rental - Townhouse
Cooling: Central Air
Stories: 2.0
Year Built: 1986
Amenities
Ceiling Fan(s)
Feature Descriptions
Appliances: Gas Oven, Gas Range, Dishwasher, Freezer, Refrigerator
Days on Site: 33
Fencing: Back Yard
Fireplace: Wood Burning
Flooring: Carpet, Wood
HOA Fee: 65/ Quarterly
Parcel#: 052130A03600CO
Patio/Porch: Deck, Covered
Pets Allowed: Yes
Sewer: Public Sewer
Utilities: Water Available
Water: Public
Local Schools
High School: McGavock Comp High School
Middle School: Two Rivers Middle
Elementary School: Pennington Elementary
Listed By / Shown By
Listed By
Agency Name: Oertel Group Real Estate and Property
Agency Phone: 6156789370
Shown By
Agent Name: Nathan Cate
Agent Phone: (865) 660-7191
Agency Title: Franklin Realty Inc.



Member Participants (and their affiliated licensees, if applicable) shall indicate on their websites that IDX information is provided exclusively for consumers’ personal non-commercial use, that it may not be used for any purpose other than to identify prospective properties consumers may be interested in purchasing, that the data is deemed reliable but is not guaranteed by MLS GRID, and that the use of the MLS GRID Data may be subject to an end user license agreement prescribed by the Member Participant’s applicable MLS if any and as amended from time to time. MLS GRID may, at its discretion, require use of other disclaimers as necessary to protect Member Participant, and/or their MLS from liability.
Based on information submitted to the MLS GRID. All data is obtained from various sources and may not have been verified by broker or MLS GRID. Supplied Open House Information is subject to change without notice. All information should be independently reviewed and verified for accuracy. Properties may or may not be listed by the office/agent presenting the information.
Privacy Policy / DMCA Notice / ADA Accessibility


This site is hosted, designed and copyright
© 1994 - 2026 by
Delta Media Group, Inc. -- Patent Pending --
2732 Penn Meade Dr | MLS# 3603584
This property located at 2732 Penn Meade Dr, Nashville, TN 37214 is currently listed for rent with an asking price of $1,625 / Monthly. Search Nashville real estate on ncate.franklinrealty.com today.