Nathan Cate
BEDS2
BATHS1 full
SQUARE FEET720
MLS#3135254
STATUSActive
PROPERTY TYPEResidential - Single Family
SUBDIVISIONBridgeview Estates Ph Iv
Property Description
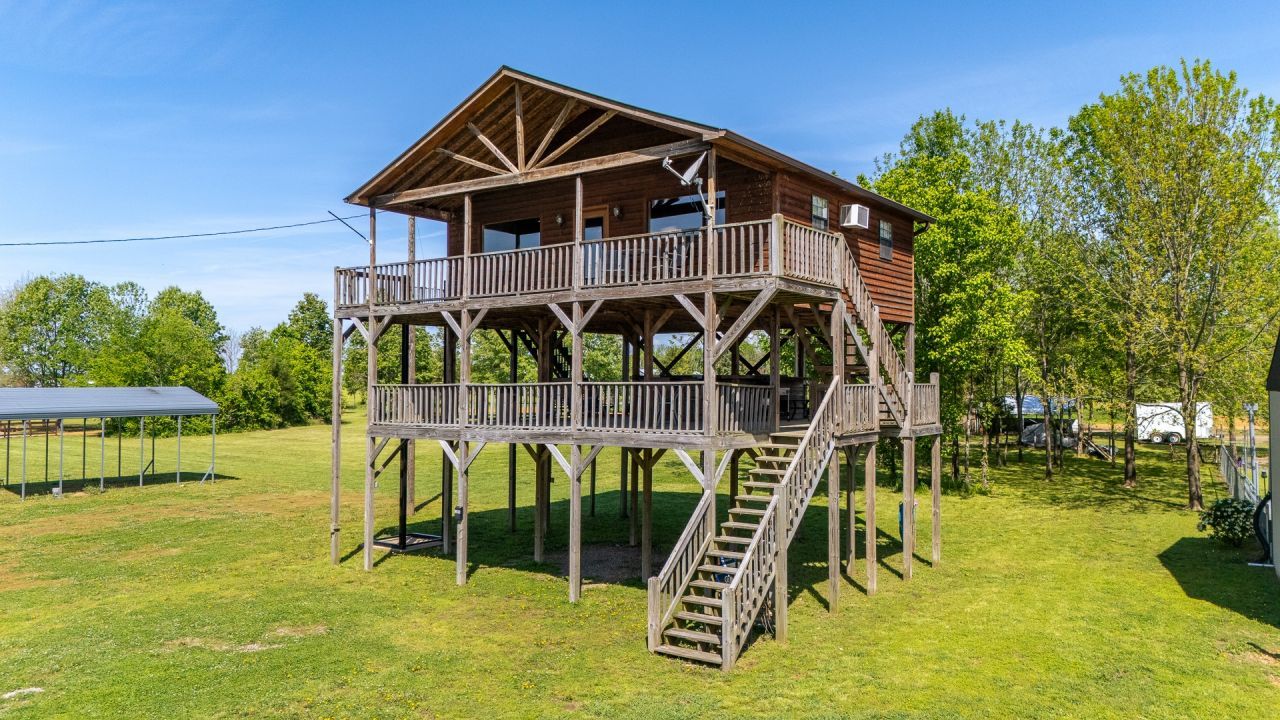
Tennessee River Cabin on 1.41 Acres with River Views! Looking for a weekend getaway, fishing retreat, or recreational property with room to spread out? Discover 2705 Catfish Lane in Crump, Tennessee! This elevated 2-bedroom, 1-bath cabin offers 720 square feet of living space, scenic Tennessee River views, and 1.41 acres to enjoy. Inside, the open-concept kitchen and living area provide a comfortable place to relax after a day on the water. Step outside onto the spacious 8x30 main-level deck to take in the views, or entertain family and friends on the impressive 960-square-foot covered entertainment deck featuring a built-in bar. The ground level offers covered parking for vehicles and boats, additional storage, and an RV connection. A freight elevator makes transporting supplies between levels more convenient. Now offered with additional land included, this property provides more outdoor space, added privacy, and flexibility for recreational activities. Whether you enjoy fishing, boating, or simply escaping the everyday routine, the Tennessee River is close by, with a public boat ramp approximately five minutes away. From mornings on the water to evenings relaxing on the deck, this property offers an opportunity to enjoy the Tennessee River lifestyle with room to make it your own. Property is located in a FEMA-designated flood zone. Elevation certificate available for review.
Property Features
Property Type: Residential - Single Family
Basement: Other
Cooling: Wall/Window Unit(s)
Heating: Wall Furnace
Lot Size: 0.14 Acres
Stories: 3.0
Taxes: $588
Year Built: 2011
Amenities
Kitchen Island
Feature Descriptions
Appliances: Electric Range
Days on Site: 252
Exterior: Wood Siding
Flooring: Laminate
Laundry: Electric Dryer Hookup, Washer Hookup
Lot: Cleared, Level
Lot Dimensions: 80.00X75.00X80.00X75.00
Parcel#: 084F C 01700 000
Parking: Attached
Parking Notes: Attached
Sewer: Private Sewer
Topography: Cleared, Level
Utilities: Water Available
Water: Public
Room Sizes
Bedroom 1: 11x11
Bedroom 2: 11x11
Kitchen: 11x10
Local Schools
High School: Hardin County High School
Middle School: Hardin County Middle School
Elementary School: Parris South Elementary
Listed By / Shown By
Listed By
Agency Name: Coldwell Banker Southern Realty
Agency Phone: 7316681777
Shown By
Agent Name: Nathan Cate
Agent Phone: (865) 660-7191
Agency Title: Franklin Realty Inc.

Estimate Your Payment
Estimated Payment
$ 1,622.57 per month $1,502.11 Principal & Interest $49.00 Property Tax $71.46 Homeowner's InsuranceChange Payment Information


Member Participants (and their affiliated licensees, if applicable) shall indicate on their websites that IDX information is provided exclusively for consumers’ personal non-commercial use, that it may not be used for any purpose other than to identify prospective properties consumers may be interested in purchasing, that the data is deemed reliable but is not guaranteed by MLS GRID, and that the use of the MLS GRID Data may be subject to an end user license agreement prescribed by the Member Participant’s applicable MLS if any and as amended from time to time. MLS GRID may, at its discretion, require use of other disclaimers as necessary to protect Member Participant, and/or their MLS from liability.
Based on information submitted to the MLS GRID. All data is obtained from various sources and may not have been verified by broker or MLS GRID. Supplied Open House Information is subject to change without notice. All information should be independently reviewed and verified for accuracy. Properties may or may not be listed by the office/agent presenting the information.
Privacy Policy / DMCA Notice / ADA Accessibility


This site is hosted, designed and copyright
© 1994 - 2026 by
Delta Media Group, Inc. -- Patent Pending --
2705 Catfish Ln | MLS# 3135254
This single family home located at 2705 Catfish Ln, Crump, TN 38327 is currently listed for sale with an asking price of $245,000. This property was built in 2011 and has 2 bedrooms and 1 full baths with 720 sq. ft. Catfish Ln is located in the Bridgeview Estates Ph Iv subdivision. Search Bridgeview Estates Ph Iv real estate on ncate.franklinrealty.com today.