Nathan Cate
BEDS1
BATHS1 full
SQUARE FEET400
MLS#313050
STATUSActive
PROPERTY TYPEResidential -
Property Description
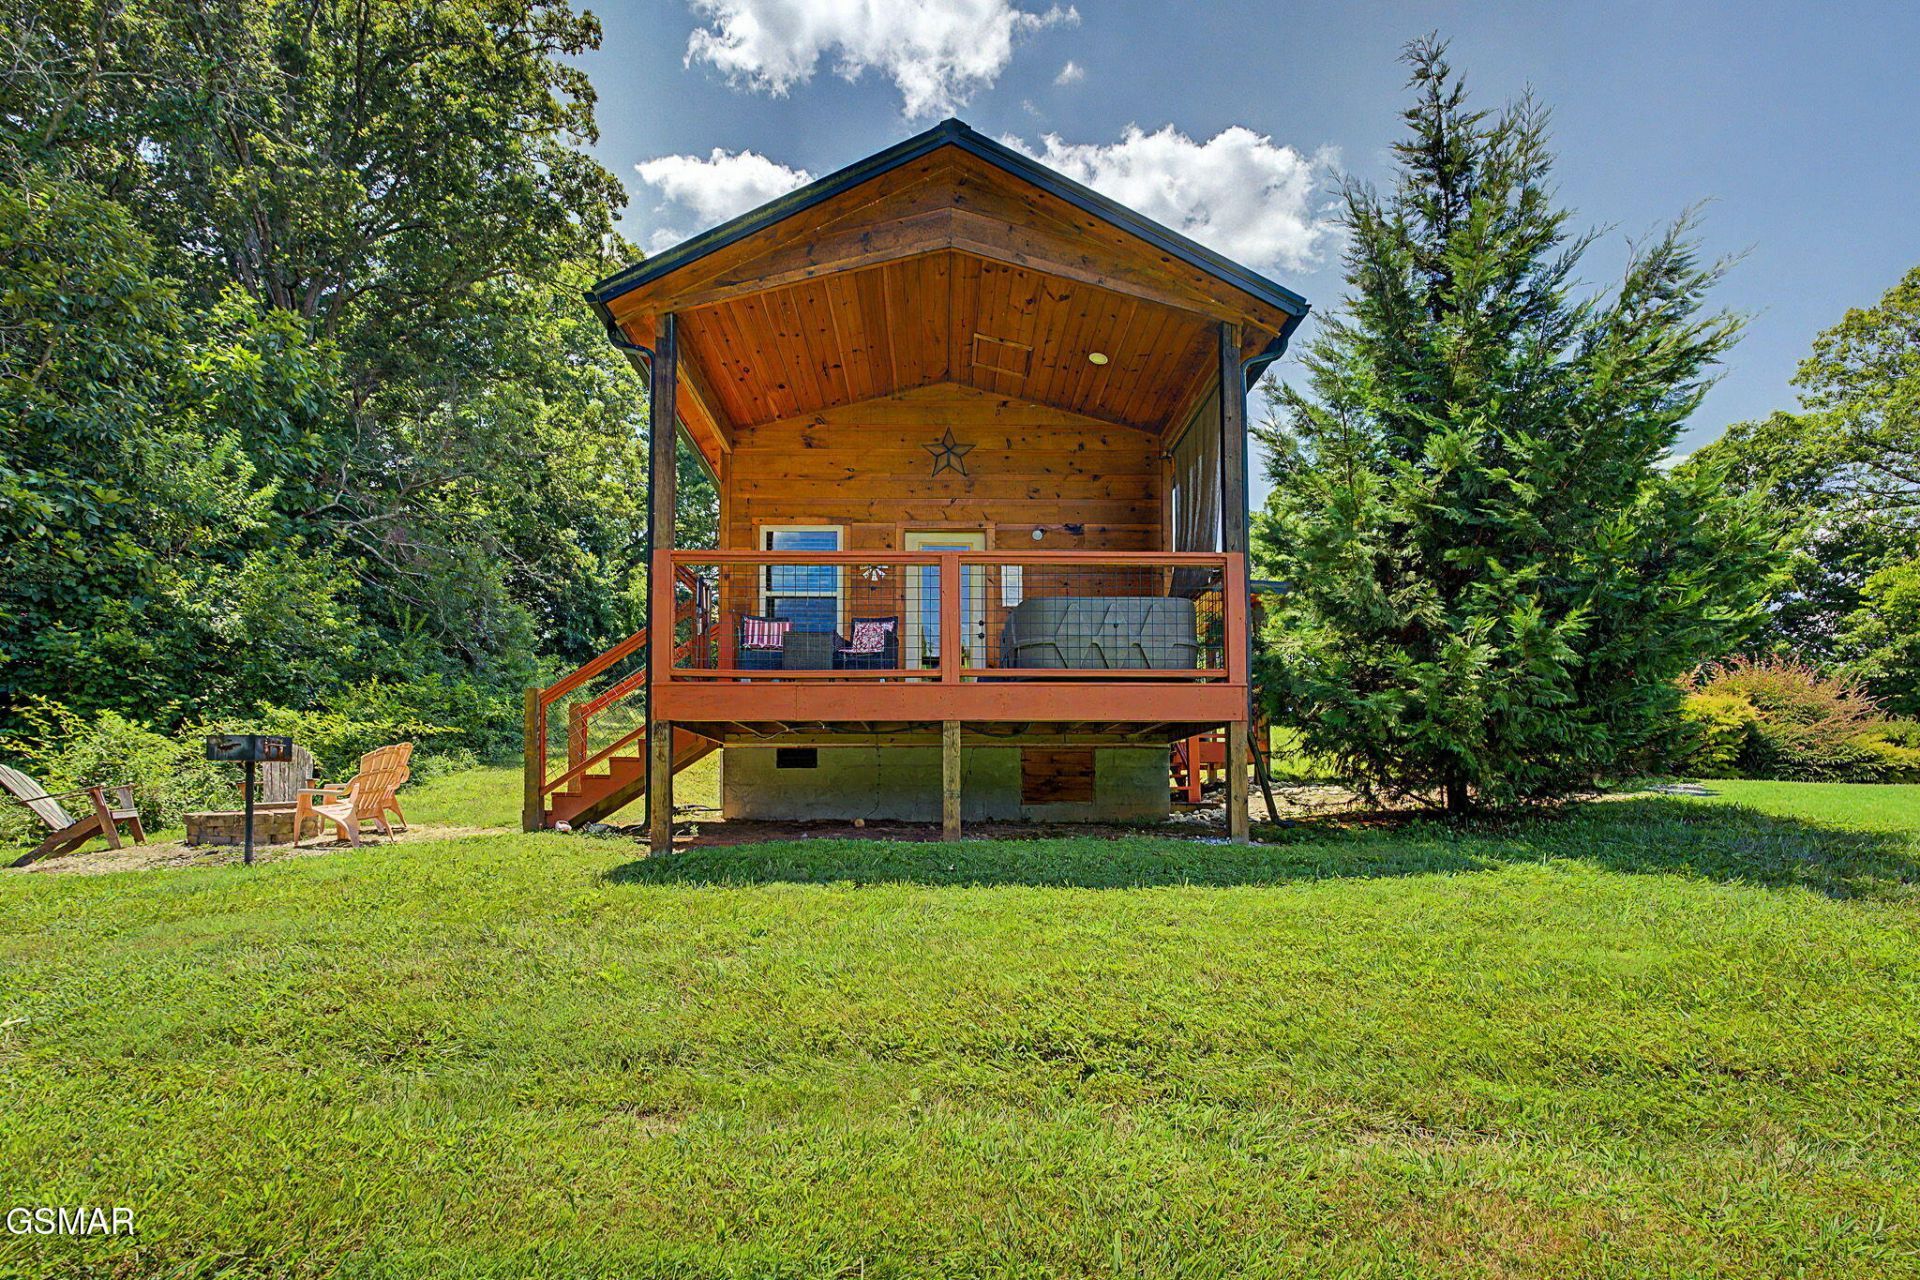
Bear Haven is a turn-key Smoky Mountain retreat offering the perfect blend of privacy, comfort, and proven short-term rental appeal. Built in 2020, this charming 1-bedroom, 1-bath tiny cabin is tucked among mature trees at the back of the community, creating a peaceful, secluded atmosphere while remaining convenient to Sevierville, Pigeon Forge, Dollywood, and Douglas Lake.Inside, the thoughtfully designed 400-square-foot layout feels warm and inviting, featuring a cozy fireplace, well-equipped kitchen, and comfortable sleeping accommodations for two. After a day exploring the Smokies, guests can unwind in the private hot tub, gather around the outdoor firepit, grill dinner, or simply relax and enjoy the quiet wooded surroundings. The cabin is approximately 20-25 minutes from Dollywood and Pigeon Forge and around 10 minutes from fishing and boat rentals on Douglas Lake.Currently operating as a successful vacation rental, Bear Haven has grossed more than $72,000 over the past two years combined and has earned strong guest recognition for its cleanliness, peaceful setting, convenient location, and outdoor amenities. Whether you are searching for an income-producing short-term rental, a low-maintenance mountain getaway, or a combination of both, this fully furnished cabin offers an established and inviting opportunity in the heart of the Smokies. Buyer to verify all information, rental projections, restrictions, and permitting requirements.
Property Features
Property Type: Residential -
Basement: Crawl Space
Cooling: Central Air
Fireplaces: 1
Fuel Type: Electric
Heating: Ductless, Electric
Home Style: Other
Taxes: $752
Feature Descriptions
Appliances: Electric Range, Microwave, Refrigerator
Association/Condo Fee: 250
Exterior: Frame, Wood Siding
Fireplace: Free Standing
Flooring: Luxury Vinyl
HOA Y/N: Yes
Lot: Level, Country Setting
Parcel #: 029L B 00100 006
Pool: Hot Tub
Windows: Blinds
Listed By / Shown By
Listed By
Agency Name: eXp Realty, LLC 7720
Shown By
Agent Name: Nathan Cate
Agent Phone: (865) 660-7191
Agency Title: Franklin Realty Inc.

Estimate Your Payment
Estimated Payment
$ 2,053.07 per month $1,900.02 Principal & Interest $62.67 Property Tax $90.39 Homeowner's InsuranceChange Payment Information

Privacy Policy / DMCA Notice / ADA Accessibility


This site is hosted, designed and copyright
© 1994 - 2026 by
Delta Media Group, Inc. -- Patent Pending --
2691 Jessie Road | MLS# 313050
This home located at 2691 Jessie Road, Sevierville, TN 37876 is currently listed for sale with an asking price of $309,900. This property has 1 bedrooms and 1 full baths with 400 sq. ft. Search Sevierville real estate on ncate.franklinrealty.com today.