Nathan Cate
BEDS3
BATHS2 full 1 partial
SQUARE FEET3,231
MLS#1350172
STATUSActive
PROPERTY TYPEResidential - Single Family
SUBDIVISIONBrooke's Place
Property Description
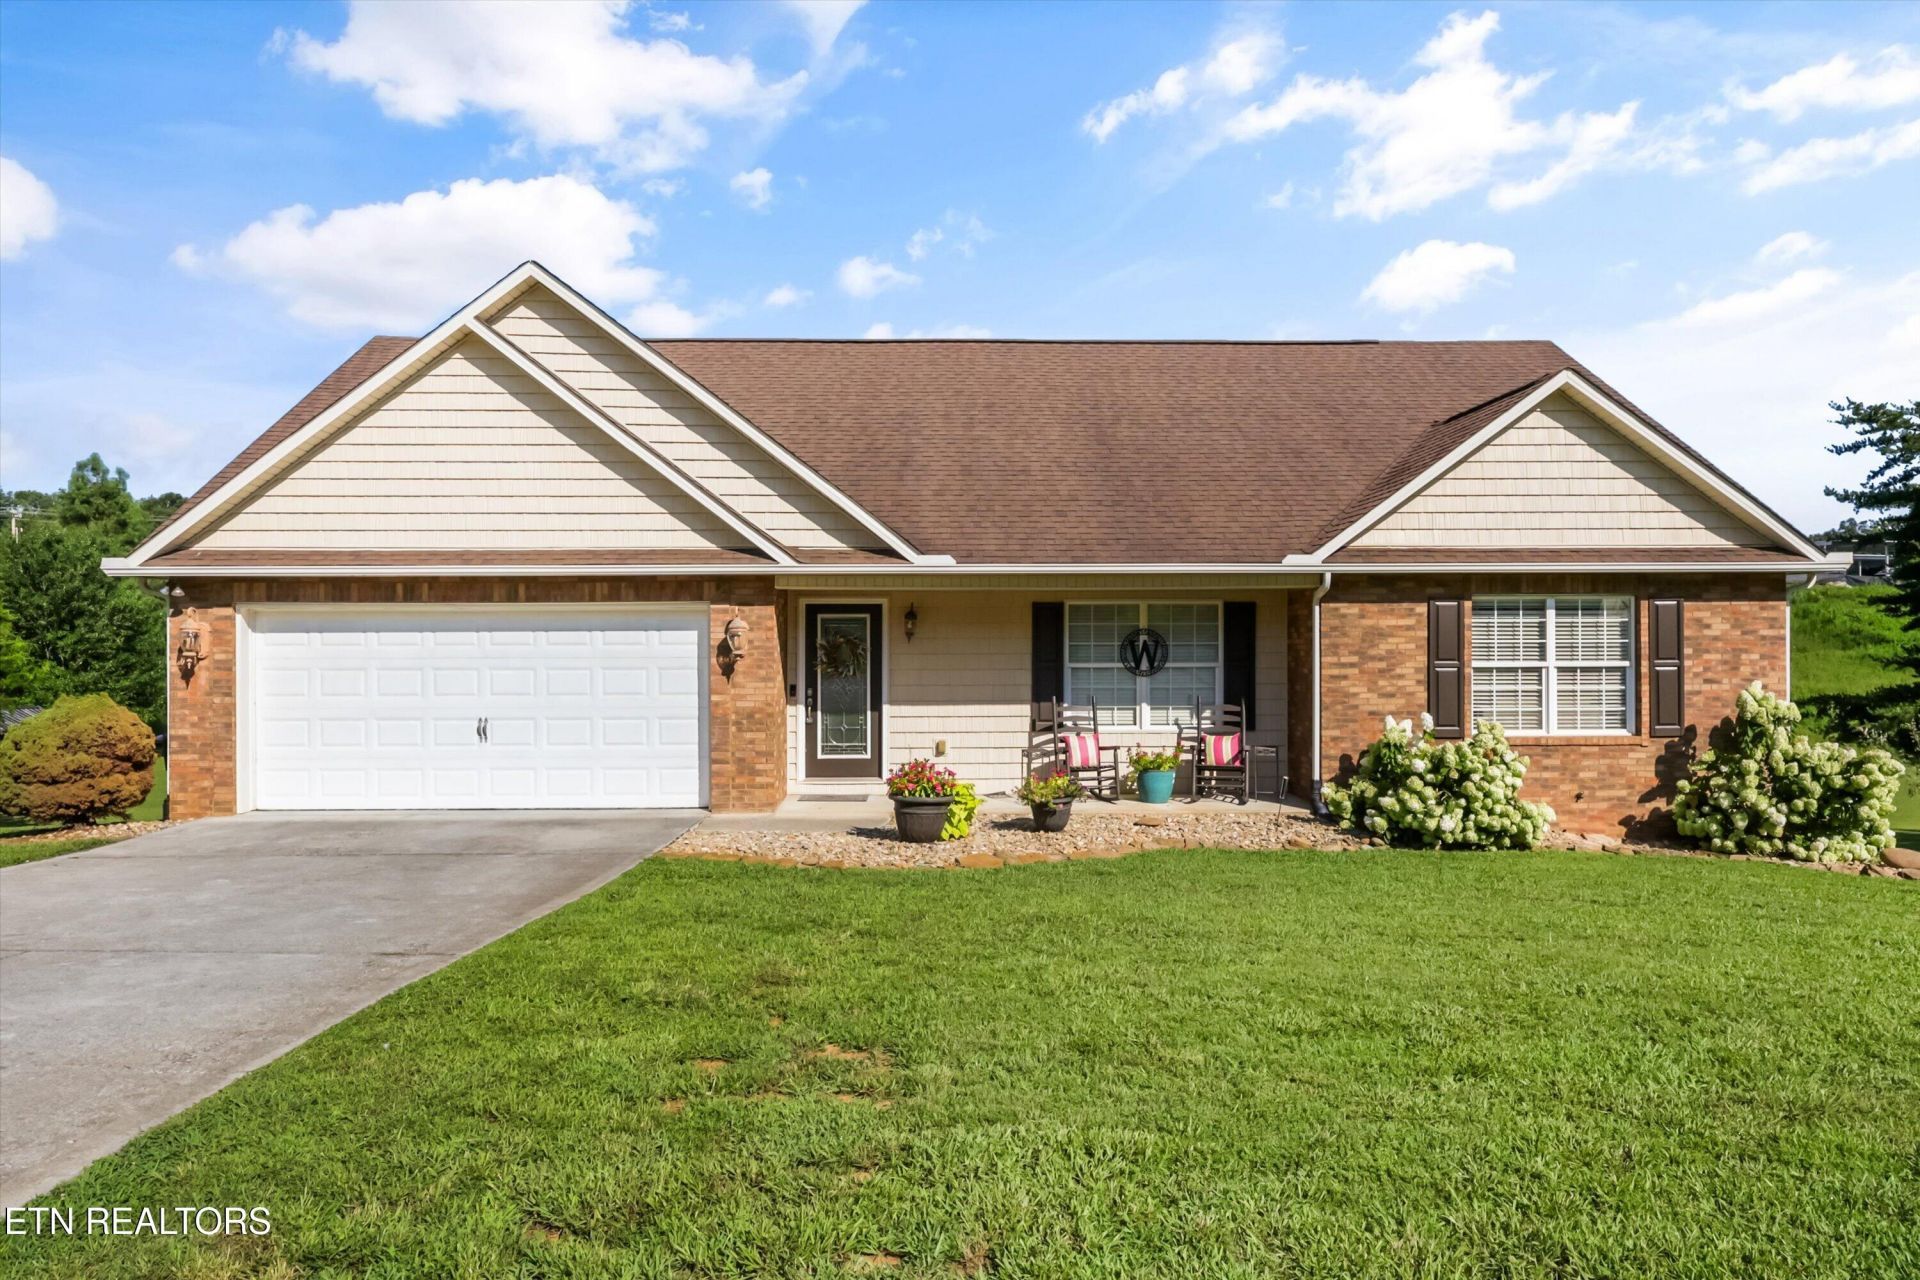
Enjoy convenient country living in this brick/vinyl basement ranch home on a quiet cul-de-sac. Located near Pellissippi Parkway this home is an easy drive to Maryville and Knoxville. The main level features a vaulted ceiling great room that adjoins a custom kitchen with stainless appliances and granite tops. Three bedrooms and 2 full baths are on the main level. The master suite if spacious with ample closet space and an extra nice master bath. Downstairs is a work-out room plus a HUGE rec room leading out to a covered patio. There is a fourth room with a closet in the basement with its private bath. Current owners are using this as a 4th bedroom, but the septic system is only approved for a 3-bedroom septic system. A covered back porch is off the kitchen and overlooks a spacious level yard. The covered front porch is a fine place to sit and enjoy quiet living. This large home is perfect for the family or individual who needs extra living space.
Property Features
Property Type: Residential - Single Family
Basement: Yes
Cooling: Central Cooling, Ceiling Fan(s)
Fireplaces: 1
Fuel Type: Electric
Garage: 3 car attached
Heating: Central, Electric
Home Style: Traditional
Lot Size: 0.66 Acres
Year Built: 2005
Amenities
Walk-In Closet(s)
Cathedral Ceiling(s)
Eat-in Kitchen
Windows - Vinyl
Feature Descriptions
Appliances: Dishwasher, Microwave, Range, Self Cleaning Oven
Exterior: Vinyl Siding, Brick, Frame
Flooring: Hardwood, Tile
Lot: Cul-De-Sac, Level, Rolling Slope
Parcel #: 016M G 01100 000
Parking: Off-Street Parking, Garage Door Opener, Attached, Basement, Main Level
Sewer: Septic Tank
SQFT Total: 3231
Water: Public
Local Schools
High School: William Blount
Middle School: Union Grove
Elementary School: Middle Settlements
Listed By / Shown By
Listed By
Agency Name: The Dwight Price Group Realty Executives Associates
Shown By
Agent Name: Nathan Cate
Agent Phone: (865) 660-7191
Agency Title: Franklin Realty Inc.

Estimate Your Payment
Estimated Payment
$ 4,463.79 per month $4,261.09 Principal & Interest $0.00 Property Tax (data not provided by mls) $202.71 Homeowner's InsuranceChange Payment Information

Privacy Policy / DMCA Notice / ADA Accessibility


This site is hosted, designed and copyright
© 1994 - 2026 by
Delta Media Group, Inc. -- Patent Pending --
2506 Kenzie Drive | MLS# 1350172
This single family home located at 2506 Kenzie Drive, Louisville, TN 37777 is currently listed for sale with an asking price of $695,000. This property was built in 2005 and has 3 bedrooms and 2 full and 1 partial baths with 3231 sq. ft. Kenzie Drive is located in the Brooke's Place subdivision. Search Brooke's Place real estate on ncate.franklinrealty.com today.