Nathan Cate
BEDS3
BATHS2 full
SQUARE FEET1,372
MLS#1360795
STATUSActive
PROPERTY TYPEResidential - Single Family
SUBDIVISIONKeenland Farms
Property Description
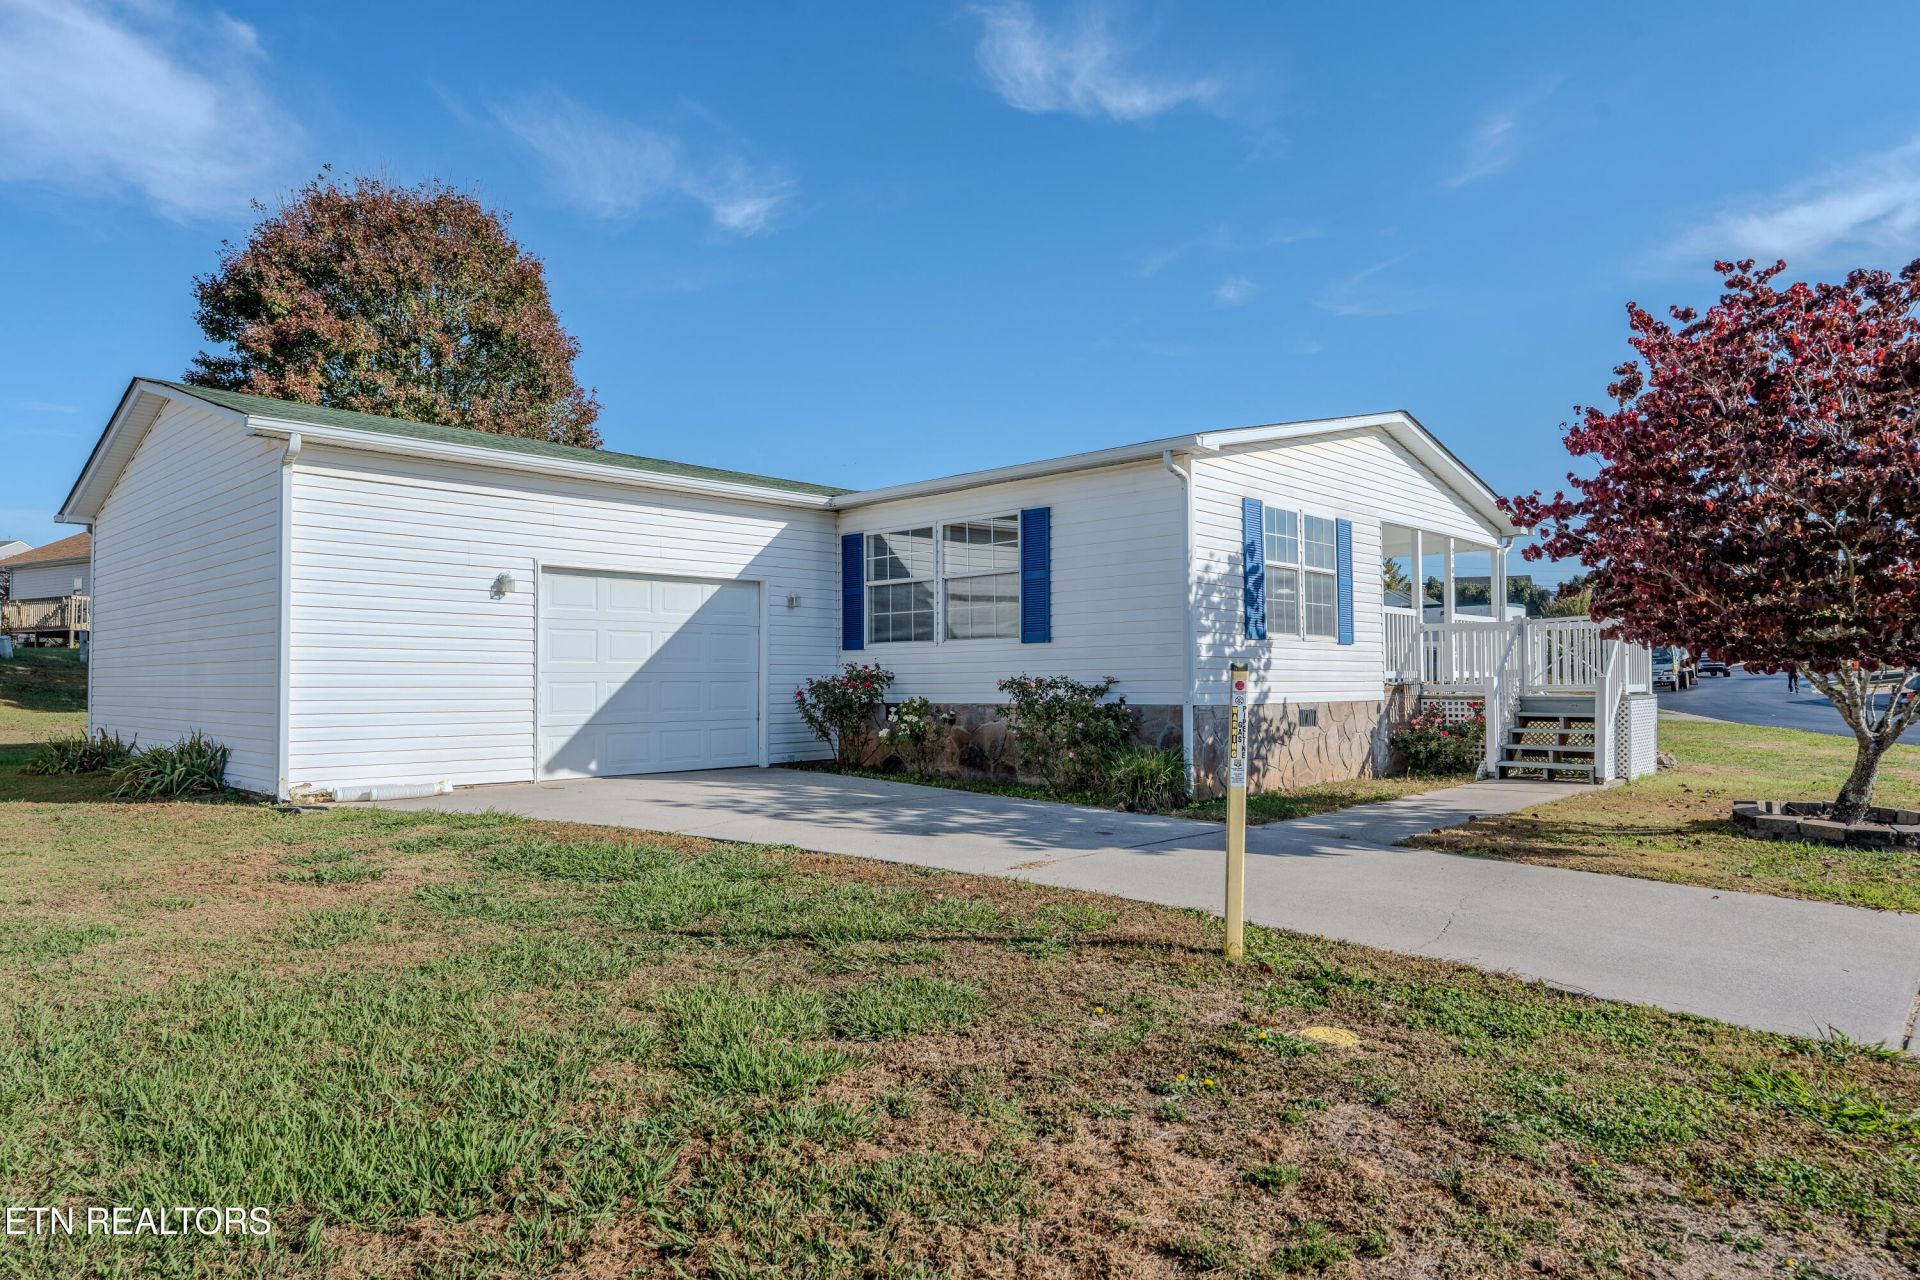
Welcome home to easy, low-maintenance living in a well-maintained community offering great amenities and a convenient location! This spacious 3-bedroom home features an inviting open-concept layout with a large living room, generous kitchen, and plenty of room to relax or entertain. The oversized primary suite offers a comfortable retreat, while newer LVP flooring, fresh paint, and thoughtful updates throughout make this home truly move-in ready! The kitchen features a newer deep farmhouse-style sink, and the refrigerator, washer, and dryer all convey for added convenience. Enjoy the outdoors from the spacious deck or unwind in the inviting sunroom just off the porch. Outside, you'll appreciate the nice, level yard, spacious attached garage, and easy access with paved streets throughout the community. Residents also enjoy access to a community swimming pool and clubhouse! With its functional layout, desirable updates, community amenities, and convenient location, this well-cared-for home offers the perfect combination of comfort, convenience, and easy living. Move right in and start enjoying!
Property Features
Property Type: Residential - Single Family
Cooling: Central Cooling
Fireplaces: 1
Fuel Type: Electric
Garage: 1 car attached
Heating: Central, Electric
Lot Size: 0.19 Acres
Year Built: 2000
Amenities
Walk-In Closet(s)
Pantry
Eat-in Kitchen
Feature Descriptions
Appliances: Dishwasher, Dryer, Range, Refrigerator, Washer
Association/Condo Fee: 65/Monthly
Association Amenities: Swimming Pool, Club House
Days on Site: 1
Exterior: Vinyl Siding, Frame
HOA Y/N: Yes
Lot: Level
Parcel #: 025G A 06600 000
Parking: Garage Door Opener, Attached
Sewer: Other
Special View Info: Other
SQFT Total: 1372
Swimming Pool: Yes
View: Other
Water: Public
Listed By / Shown By
Listed By
Agency Name: The Real Estate Firm
Shown By
Agent Name: Nathan Cate
Agent Phone: (865) 660-7191
Agency Title: Franklin Realty Inc.

Estimate Your Payment
Estimated Payment
$ 1,734.08 per month $1,655.33 Principal & Interest $0.00 Property Tax (data not provided by mls) $78.75 Homeowner's InsuranceChange Payment Information

Privacy Policy / DMCA Notice / ADA Accessibility


This site is hosted, designed and copyright
© 1994 - 2026 by
Delta Media Group, Inc. -- Patent Pending --
2502 Sportsmans Way | MLS# 1360795
This single family home located at 2502 Sportsmans Way, Sevierville, TN 37876 is currently listed for sale with an asking price of $269,990. This property was built in 2000 and has 3 bedrooms and 2 full baths with 1372 sq. ft. Sportsmans Way is located in the Keenland Farms subdivision. Search Keenland Farms real estate on ncate.franklinrealty.com today.