Nathan Cate
BEDS2
BATHS2 full 1 partial
SQUARE FEET1,190
MLS#3603697
STATUSUnder Contract - Showing
PROPERTY TYPEResidential - Townhouse
SUBDIVISIONRowhouses At Robinson Road
Property Description
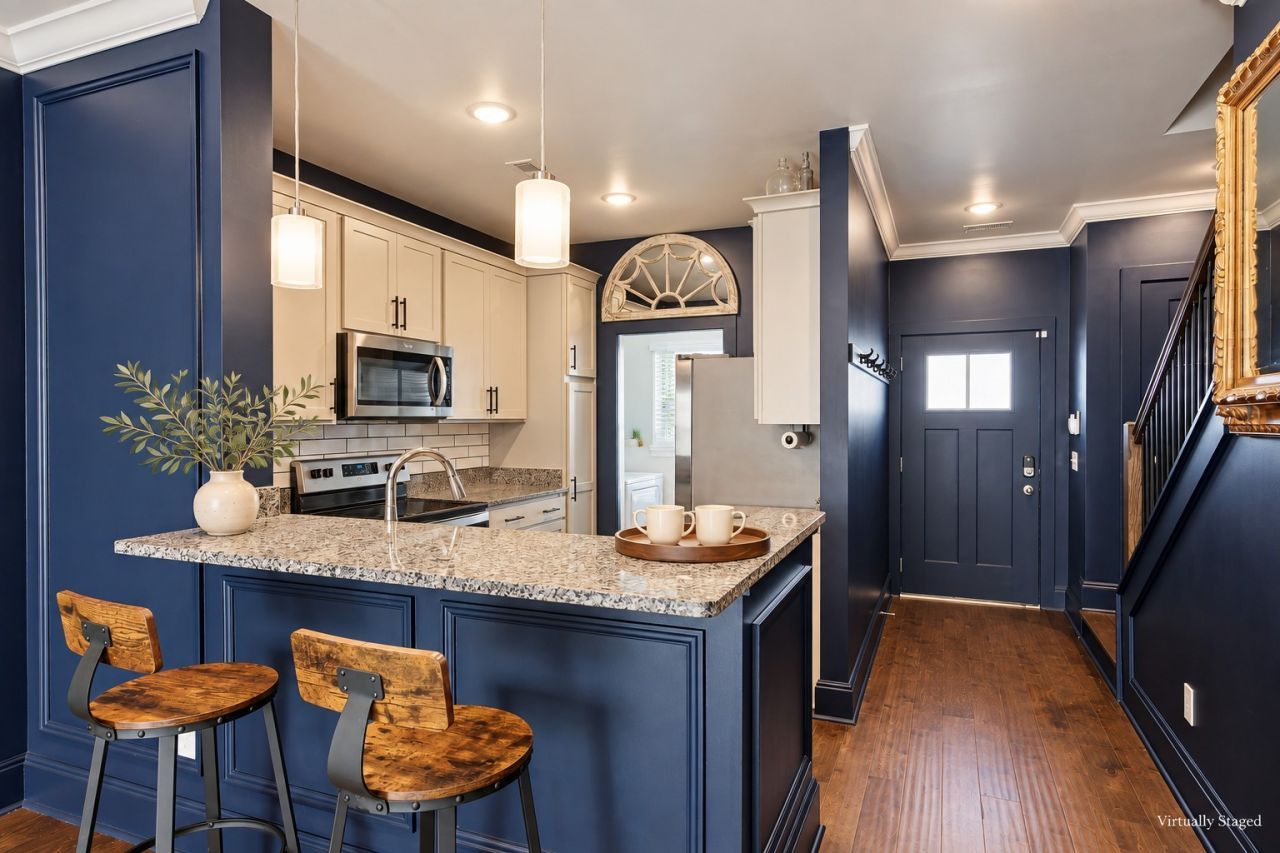
Style, value and low-maintenance living come together in this move-in-ready Old Hickory townhome. Thoughtfully customized with rich, moody colors and designer-inspired finishes, this home offers a distinctive atmosphere that stands apart from the rest.The open-concept main level features a modern kitchen with an upgraded backsplash, stainless steel appliances, ample storage and an easy flow into the living and dining areas. Step outside to a private fenced patio covered with a sun shade sail -perfect for morning coffee, entertaining, or relaxing at the end of the day. Upstairs, two generously sized bedroom suites each include a private bathroom and walk-in closet, providing an ideal blend of comfort and privacy. The washer and dryer remain for added convenience.Residents enjoy access to a community double pool, fitness center, and clubhouse with kitchen, along with exterior and grounds maintenance for an easy, lock-and-leave lifestyle. Walk to Old Hickory Village and enjoy quick access to the new Old Hickory Community Center, Dose Coffee, neighborhood restaurants, Old Hickory Lake, Blue Turtle Bay Marina, and nearby golf courses. Downtown Nashville and BNA are both less than 15 miles away.Distinctive, beautifully upgraded, and competitively priced-this is an exceptional opportunity to own a stylish home in a convenient and character-filled community. Qualified buyers can receive non-repayable grant funds of up to 3% of purchase price. Preferred lender - Monty Austell with Old National Bank, income restrictions apply. Investors welcome!
Property Features
Property Type: Residential - Townhouse
Basement: None
Cooling: Central Air, Electric
Heating: Central, Electric
Lot Size: 0.01 Acres
Stories: 2.0
Taxes: $2,038
Year Built: 2021
Amenities
Ceiling Fan(s)
High Speed Internet
Feature Descriptions
Appliances: Electric Oven, Electric Range, Dishwasher, Disposal, Dryer, Microwave, Refrigerator, Washer
Association Amenities: Clubhouse, Fitness Center, Playground, Pool, Sidewalks
Days on Site: 33
Exterior: Fiber Cement, Brick
Fencing: Back Yard
Flooring: Laminate, Tile
HOA Fee: 147/ Monthly
Laundry: Electric Dryer Hookup, Washer Hookup
Parcel#: 044090B13100CO
Parking: Assigned
Parking Notes: Assigned
Patio/Porch: Patio
Pool: In Ground
Security: Security System
Sewer: Public Sewer
Swimming Pool: Yes
Utilities: Electricity Available, Water Available
Water: Public
Local Schools
High School: McGavock Comp High School
Middle School: DuPont Hadley Middle
Elementary School: DuPont Elementary
Listed By / Shown By
Listed By
Agency Name: Pilkerton Realtors
Agency Phone: 6153836600
Shown By
Agent Name: Nathan Cate
Agent Phone: (865) 660-7191
Agency Title: Franklin Realty Inc.

Estimate Your Payment
Estimated Payment
$ 1,858.37 per month $1,611.86 Principal & Interest $169.83 Property Tax $76.68 Homeowner's InsuranceChange Payment Information


Member Participants (and their affiliated licensees, if applicable) shall indicate on their websites that IDX information is provided exclusively for consumers’ personal non-commercial use, that it may not be used for any purpose other than to identify prospective properties consumers may be interested in purchasing, that the data is deemed reliable but is not guaranteed by MLS GRID, and that the use of the MLS GRID Data may be subject to an end user license agreement prescribed by the Member Participant’s applicable MLS if any and as amended from time to time. MLS GRID may, at its discretion, require use of other disclaimers as necessary to protect Member Participant, and/or their MLS from liability.
Based on information submitted to the MLS GRID. All data is obtained from various sources and may not have been verified by broker or MLS GRID. Supplied Open House Information is subject to change without notice. All information should be independently reviewed and verified for accuracy. Properties may or may not be listed by the office/agent presenting the information.
Privacy Policy / DMCA Notice / ADA Accessibility


This site is hosted, designed and copyright
© 1994 - 2026 by
Delta Media Group, Inc. -- Patent Pending --
2431 Sayerville Ave | MLS# 3603697
This townhouse located at 2431 Sayerville Ave, Old Hickory, TN 37138 is currently listed for sale with an asking price of $262,900. This property was built in 2021 and has 2 bedrooms and 2 full and 1 partial baths with 1190 sq. ft. Sayerville Ave is located in the Rowhouses At Robinson Road subdivision. Search Rowhouses At Robinson Road real estate on ncate.franklinrealty.com today.