Nathan Cate
BEDS2
BATHS2 full 1 partial
SQUARE FEET1,477
MLS#712334
STATUSActive
PROPERTY TYPEResidential - Single Family
Property Description
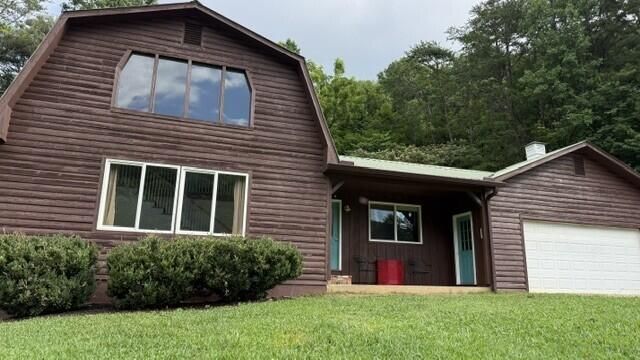
MOTIVATED SELLER!! Looking to downsize or for a great vacation home, this 2 bedroom, 2 1/2 bath with a fully fenced backyard is perfect for you, located at the foothills of the Smoky Mountains. The oversize garage is prefect for all your toys.Enjoy the Great Smoky Mountains National Park and the surrounding area. Close to Newport, Sevierville, Pigeon Forge (Home to Dollywood) Gatlinburg, and Morristown. It is within an hour's drive of Knoxville and McGhee Tyson airport, the famous Biltmore in Asheville. The log home is log facia and just recently stained. It has 2 split units for heat and air which keeps the home comfortable even on the hottest days.
Property Features
Property Type: Residential - Single Family
Basement: Yes
Cooling: Other
Fireplaces: 1
Garage: 2.5 car attached
Heating: See Remarks
Home Style: Traditional
Lot Size: 0.76 Acres
Roof Type: Metal
Stories: 2.0
Year Built: 2006
Feature Descriptions
Appliances: Dryer, Washer, Refrigerator, Microwave, Electric Range, Dishwasher
Basement/Foundation: Unfinished
Days on Site: 6
Exterior: Awning(s), Private Entrance, Garden
Exterior: See Remarks
Fencing: Back Yard, Chain Link
Fireplace: Great Room, Wood Burning
Flooring: Simulated Wood
HOA Y/N: No
Interior: Cathedral Ceiling(s), Storage, Eat-in Kitchen, Ceiling Fan(s)
Laundry: Electric Dryer Hookup, Washer Hookup, In Garage
Lot: Open Lot, Rolling Slope
Lot Dimensions: 144X310X88X271
Parcel #: 103P A 01300 000
Pool: None
Porch/Patio/Deck: Awning(s), Porch, Patio
Rooms Total: 5
Sewer: Septic Tank
Special View Info: See Remarks
View: See Remarks
Water: Public
Windows: Double Pane Windows
Local Schools
High School: Cosby (K-12)
Middle School: Cosby (K-12)
Elementary School: Cosby K-12
Listed By / Shown By
Listed By
Agency Name: RE/MAX Between the Lakes - Dandridge
Agency Phone: (865) 397-8990
Shown By
Agent Name: Nathan Cate
Agent Phone: (865) 660-7191
Agency Title: Franklin Realty Inc.

Estimate Your Payment
Estimated Payment
$ 2,542.76 per month $2,427.29 Principal & Interest $0.00 Property Tax (data not provided by mls) $115.47 Homeowner's InsuranceChange Payment Information

Privacy Policy / DMCA Notice / ADA Accessibility


This site is hosted, designed and copyright
© 1994 - 2026 by
Delta Media Group, Inc. -- Patent Pending --
2410 Perilla Road | MLS# 712334
This single family home located at 2410 Perilla Road, Cosby, TN 37722 is currently listed for sale with an asking price of $395,900. This property was built in 2006 and has 2 bedrooms and 2 full and 1 partial baths with 1477 sq. ft. Search Cosby real estate on ncate.franklinrealty.com today.