Nathan Cate
BEDS3
BATHS2 full
SQUARE FEET1,950
MLS#711860
STATUSActive
PROPERTY TYPEResidential - Single Family
Property Description
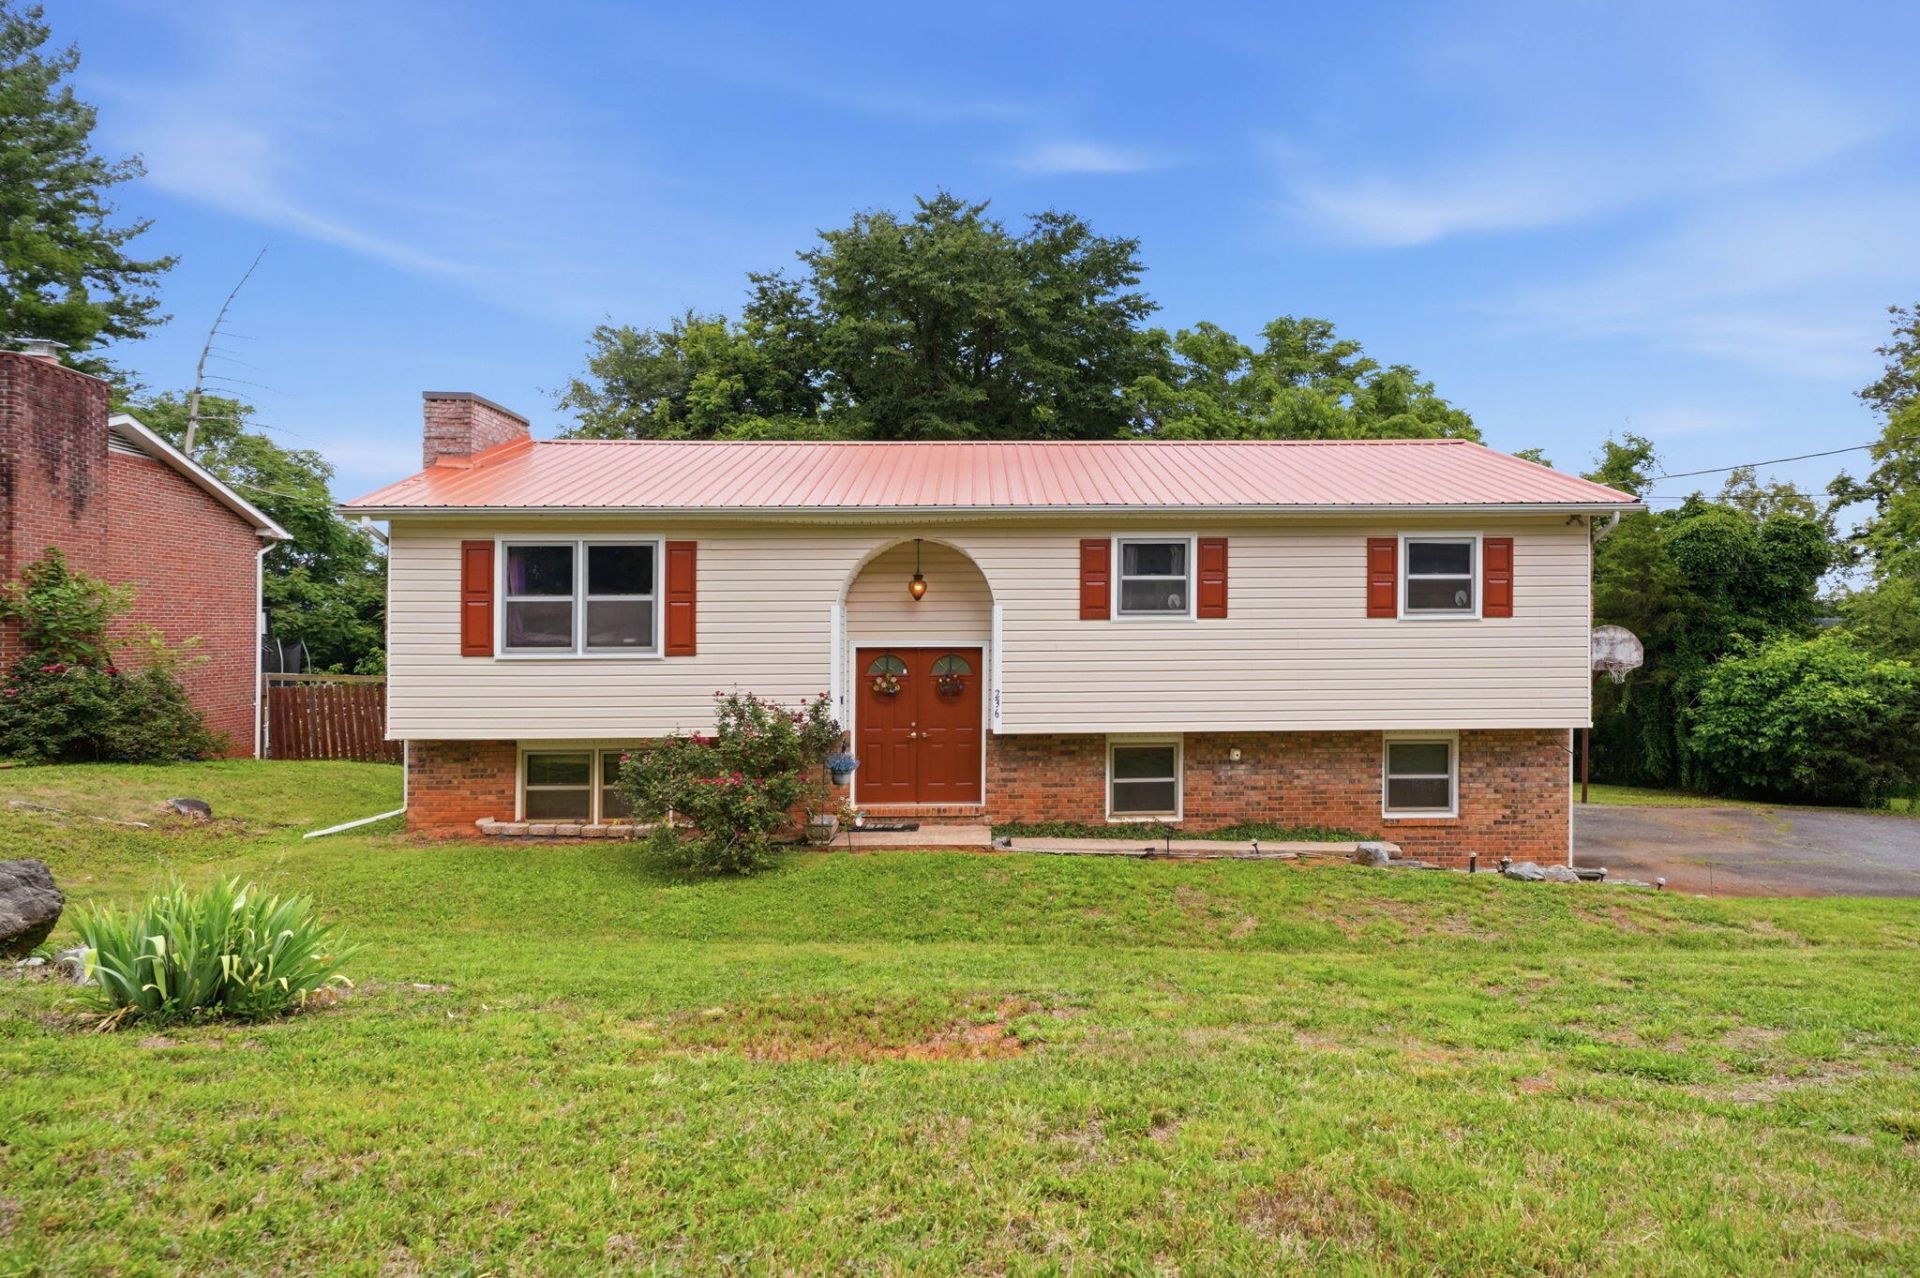
Welcome to 236 Royal Dr in Colonial Heights, an updated split-foyer home in a convenient Kingsport location. Step inside to fresh paintand new flooring that give the home a clean, move-in-ready feel. The main level features three bedrooms with a comfortable flow for everyday living. Downstairs, a spacious den and full bath that adds flexible bonus space for relaxing, hobbies, or a home office setup. Enjoy time outdoors on the deck overlooking a fenced-in yard, ideal for entertaining, play, or gardening. A side-entry 2-car garage offers easy parking and storage. Recent improvements include a metal roof, new flooring, and interior paint. Located minutes from Warriors Path State Park, shopping and dining, and quick access to I-40, withJohnson City within easy reach. If you've been looking for a home with updates, indoor-outdoor space, and a great nearby lifestyle, schedule your showing today.
Property Features
Property Type: Residential - Single Family
Basement: Yes
Cooling: Central Air, Ceiling Fan(s)
Fireplaces: 1
Garage: 2 car attached
Heating: Central, Fireplace(s)
Home Style: Traditional
Lot Size: 0.38 Acres
Year Built: 1975
Feature Descriptions
Appliances: Dishwasher, Refrigerator, Electric Oven
Basement/Foundation: Finished, Walk-Out Access
Days on Site: 46
Exterior: Block
Exterior: Rain Gutters
Fencing: Privacy, Wood
Fireplace: Wood Burning
Flooring: Hardwood, Tile, Luxury Vinyl
HOA Y/N: No
Interior: Ceiling Fan(s), Eat-in Kitchen
Laundry: In Bathroom, Washer Hookup, Lower Level, Inside, Electric Dryer Hookup, In Basement
Lot: Back Yard, Wooded, Rolling Slope, Level, Front Yard
Lot Dimensions: 103.2 X 168.47 IRR
Parcel #: 107I B 01700 000
Porch/Patio/Deck: Deck, Rear Porch, Porch
Rooms Total: 9
Sewer: Septic Tank
Water: Public
Windows: Insulated Windows
Listed By / Shown By
Listed By
Agency Name: Keller Williams Realty
Agency Phone: (865) 694-5904
Shown By
Agent Name: Nathan Cate
Agent Phone: (865) 660-7191
Agency Title: Franklin Realty Inc.

Estimate Your Payment
Estimated Payment
$ 1,894.70 per month $1,808.66 Principal & Interest $0.00 Property Tax (data not provided by mls) $86.04 Homeowner's InsuranceChange Payment Information

Privacy Policy / DMCA Notice / ADA Accessibility


This site is hosted, designed and copyright
© 1994 - 2026 by
Delta Media Group, Inc. -- Patent Pending --
236 Royal Drive | MLS# 711860
This single family home located at 236 Royal Drive, Kingsport, TN 37663 is currently listed for sale with an asking price of $295,000. This property was built in 1975 and has 3 bedrooms and 2 full baths with 1950 sq. ft. Search Kingsport real estate on ncate.franklinrealty.com today.