Nathan Cate
BEDS3
BATHS2 full 1 partial
SQUARE FEET1,540
MLS#1331538
STATUSActive
PROPERTY TYPEResidential - Single Family
SUBDIVISIONOakhurst Resub
Property Description
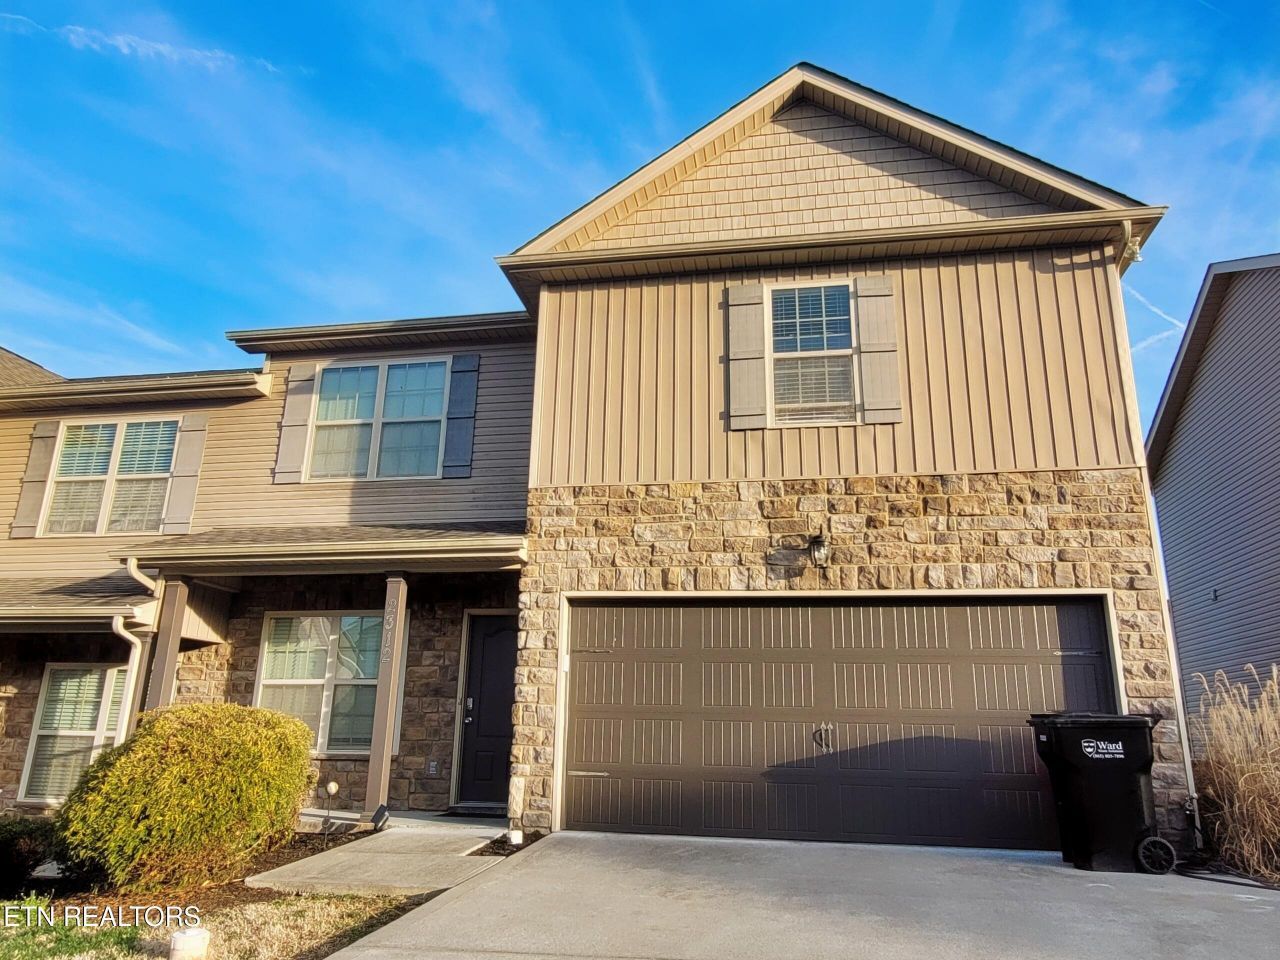
Welcome to this beautifully maintained townhouse located in the heart of Powell. Offering 1,540 square feet of thoughtfully designed living space, this 3-bedroom, 2.5-bath home features an inviting open floor plan perfect for both everyday living and entertaining.Step inside to discover high ceilings that create a bright, airy feel throughout the main living area. The kitchen is equipped with stainless steel appliances and flows seamlessly into the dining and living spaces, making it ideal for gatherings with family and friends.Upstairs, you'll find comfortable bedrooms including a spacious primary suite with a private bath. Additional bedrooms offer flexibility for guests, a home office, or growing households.Enjoy the outdoors on the private deck, perfect for morning coffee or relaxing evenings.Conveniently located near shopping, dining, and everyday amenities, this home combines comfort, style, and low-maintenance living in a desirable location.
Property Features
Property Type: Residential - Single Family
Cooling: Central Cooling
Fireplaces: 1
Fuel Type: Electric
Garage: 2 car attached
Heating: Central, Electric
Home Style: Traditional
Lot Size: 0.05 Acres
Amenities
Walk-In Closet(s)
Pantry
Feature Descriptions
Appliances: Dishwasher, Disposal, Microwave, Range, Refrigerator
Association/Condo Fee: 225/Quarterly
Days on Site: 148
Exterior: Frame
Flooring: Laminate, Carpet
HOA Y/N: Yes
Lot: Other
Lot Dimensions: 36 x 68
Parcel #: 067CC089
Parking: Attached
Sewer: Public Sewer
SQFT Total: 1540
Water: Public
Listed By / Shown By
Listed By
Agency Name: Wingman Realty
Shown By
Agent Name: Nathan Cate
Agent Phone: (865) 660-7191
Agency Title: Franklin Realty Inc.

Estimate Your Payment
Estimated Payment
$ 2,054.63 per month $1,961.33 Principal & Interest $0.00 Property Tax (data not provided by mls) $93.30 Homeowner's InsuranceChange Payment Information

Privacy Policy / DMCA Notice / ADA Accessibility


This site is hosted, designed and copyright
© 1994 - 2026 by
Delta Media Group, Inc. -- Patent Pending --
2312 Denham Way | MLS# 1331538
This single family home located at 2312 Denham Way, Powell, TN 37849 is currently listed for sale with an asking price of $319,900. This property has 3 bedrooms and 2 full and 1 partial baths with 1540 sq. ft. Denham Way is located in the Oakhurst Resub subdivision. Search Oakhurst Resub real estate on ncate.franklinrealty.com today.