Nathan Cate
BEDS4
BATHS2 full 1 partial
SQUARE FEET2,713
MLS#3627607
STATUSActive
PROPERTY TYPEResidential - Single Family
SUBDIVISIONNickajack Shores & Resort 1
Property Description
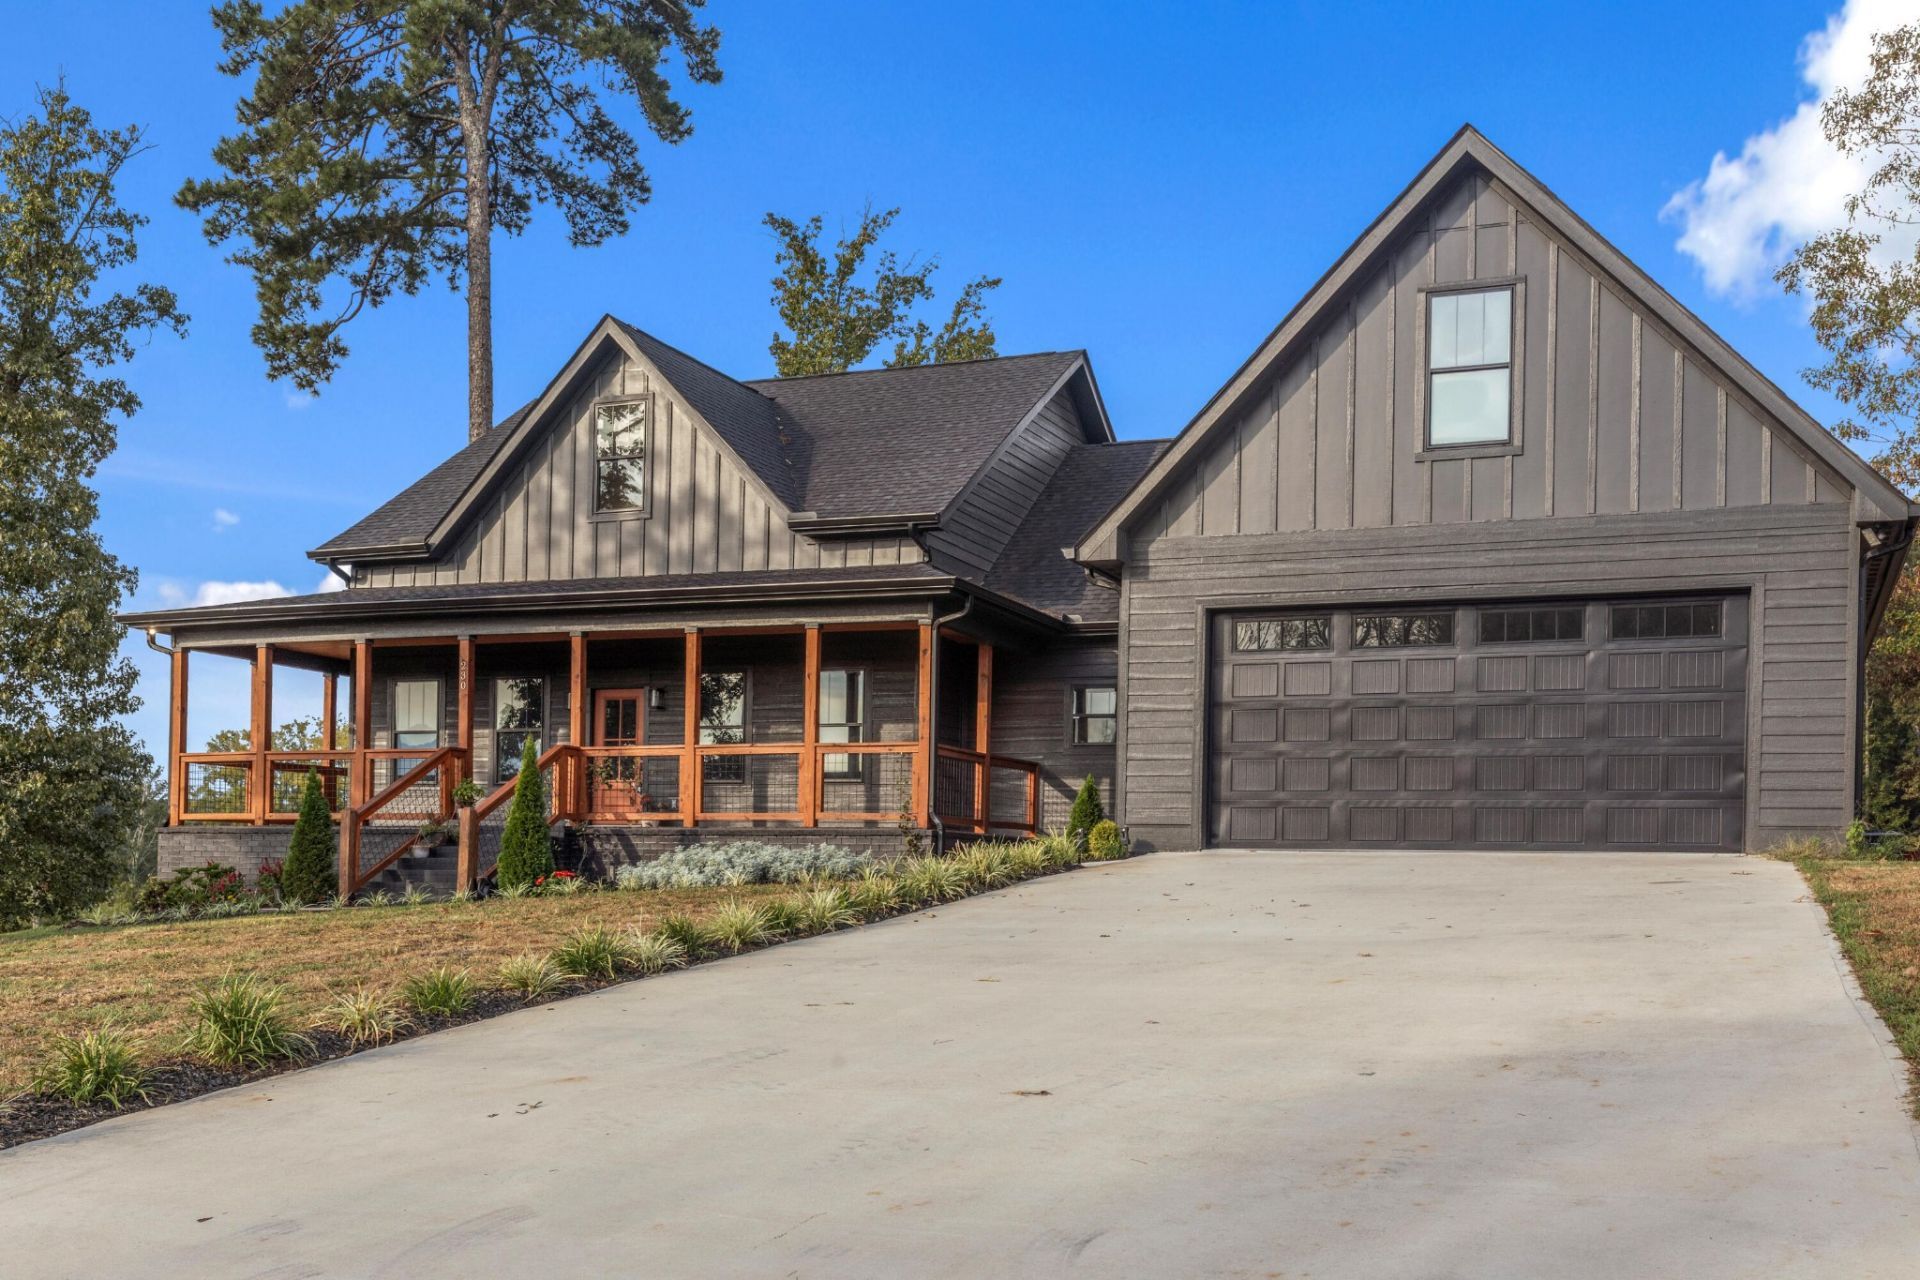
Modern farmhouse living with mountain and pond views in gated Nickajack Shores! Built in 2024 and better than new, this 4-bedroom, 2.5-bath home sits on a 0.39-acre lot at the entrance of the community, backing up to two ponds with the ridgeline rising beyond the treetops. A charcoal board-and-batten exterior, black-framed windows, and a wraparound covered porch with tongue-and-groove ceiling and stained cedar posts set the tone before you ever step inside.Through the front door, a dramatic office/flex room wrapped in black picture-frame molding with a brass chandelier makes an immediate statement. The great room opens up under a vaulted ceiling with a custom built-in media wall, linear electric fireplace, and lighted display shelving, all anchored by wide-plank engineered hardwood that runs throughout the main level. A recent 150 sq. ft. expansion of the living area adds even more room to spread out, and French doors open directly to the back deck.The kitchen is the showpiece: deep charcoal shaker cabinetry, a quartz waterfall island with seating, apron-front farmhouse sink, gold hardware and fixtures, hexagon tile backsplash, stainless appliances, and a vented range hood. The adjoining dining room is finished with wainscoting and a picture window that frames the backyard.The primary suite is on the main level with a spa-style bath featuring a marble-look tile walk-in shower with frameless glass, a freestanding soaking tub beneath a privacy window, double quartz vanity with brass faucets, and an enormous walk-in closet with floor-to-ceiling custom built-ins. Two additional main-level bedrooms share a double-vanity bath, and the laundry room includes upper cabinets, quartz counter, and utility sink. A stylish half bath serves guests.Upstairs, a large finished bonus room with vaulted ceiling and its own window works beautifully as a fourth bedroom, playroom, home gym, or home office.
Property Features
Property Type: Residential - Single Family
Cooling: Ceiling Fan(s), Central Air
Garage: 2 car attached
Heating: Central
Lot Size: 0.39 Acres
Roof Type: Other
Stories: 3.0
Taxes: $3,030
Year Built: 2024
Amenities
Ceiling Fan(s)
High Ceilings
Open Floorplan
Walk-In Closet(s)
Feature Descriptions
Association Amenities: Clubhouse, Gated
Days on Site: 7
Exterior: Fiber Cement, Other, Brick
HOA Fee: 1200/ Annually
Lot Dimensions: 0.39 AC
Parcel#: 144K A 00400 000
Parking: Attached, Concrete, Driveway
Parking Notes: Attached, Concrete, Driveway
Patio/Porch: Patio, Porch
Sewer: Public Sewer
Utilities: Water Available
Water: Public
Local Schools
High School: Marion Co High School
Middle School: Jasper Middle School
Elementary School: Jasper Elementary School
Listed By / Shown By
Listed By
Agency Name: Greater Downtown Realty dba Keller Williams Realty
Agency Phone: 4236641900
Shown By
Agent Name: Nathan Cate
Agent Phone: (865) 660-7191
Agency Title: Franklin Realty Inc.

Estimate Your Payment
Estimated Payment
$ 4,587.84 per month $4,138.47 Principal & Interest $252.50 Property Tax $196.88 Homeowner's InsuranceChange Payment Information


Member Participants (and their affiliated licensees, if applicable) shall indicate on their websites that IDX information is provided exclusively for consumers’ personal non-commercial use, that it may not be used for any purpose other than to identify prospective properties consumers may be interested in purchasing, that the data is deemed reliable but is not guaranteed by MLS GRID, and that the use of the MLS GRID Data may be subject to an end user license agreement prescribed by the Member Participant’s applicable MLS if any and as amended from time to time. MLS GRID may, at its discretion, require use of other disclaimers as necessary to protect Member Participant, and/or their MLS from liability.
Based on information submitted to the MLS GRID. All data is obtained from various sources and may not have been verified by broker or MLS GRID. Supplied Open House Information is subject to change without notice. All information should be independently reviewed and verified for accuracy. Properties may or may not be listed by the office/agent presenting the information.
Privacy Policy / DMCA Notice / ADA Accessibility


This site is hosted, designed and copyright
© 1994 - 2026 by
Delta Media Group, Inc. -- Patent Pending --
230 Clubhouse Drive | MLS# 3627607
This single family home located at 230 Clubhouse Drive, Jasper, TN 37347 is currently listed for sale with an asking price of $675,000. This property was built in 2024 and has 4 bedrooms and 2 full and 1 partial baths with 2713 sq. ft. Clubhouse Drive is located in the Nickajack Shores & Resort 1 subdivision. Search Nickajack Shores & Resort 1 real estate on ncate.franklinrealty.com today.