Nathan Cate
BEDS2
BATHS2 full
SQUARE FEET1,786
MLS#1360938
STATUSActive
PROPERTY TYPEResidential - Single Family
SUBDIVISIONBroken Arrow Resort
Property Description
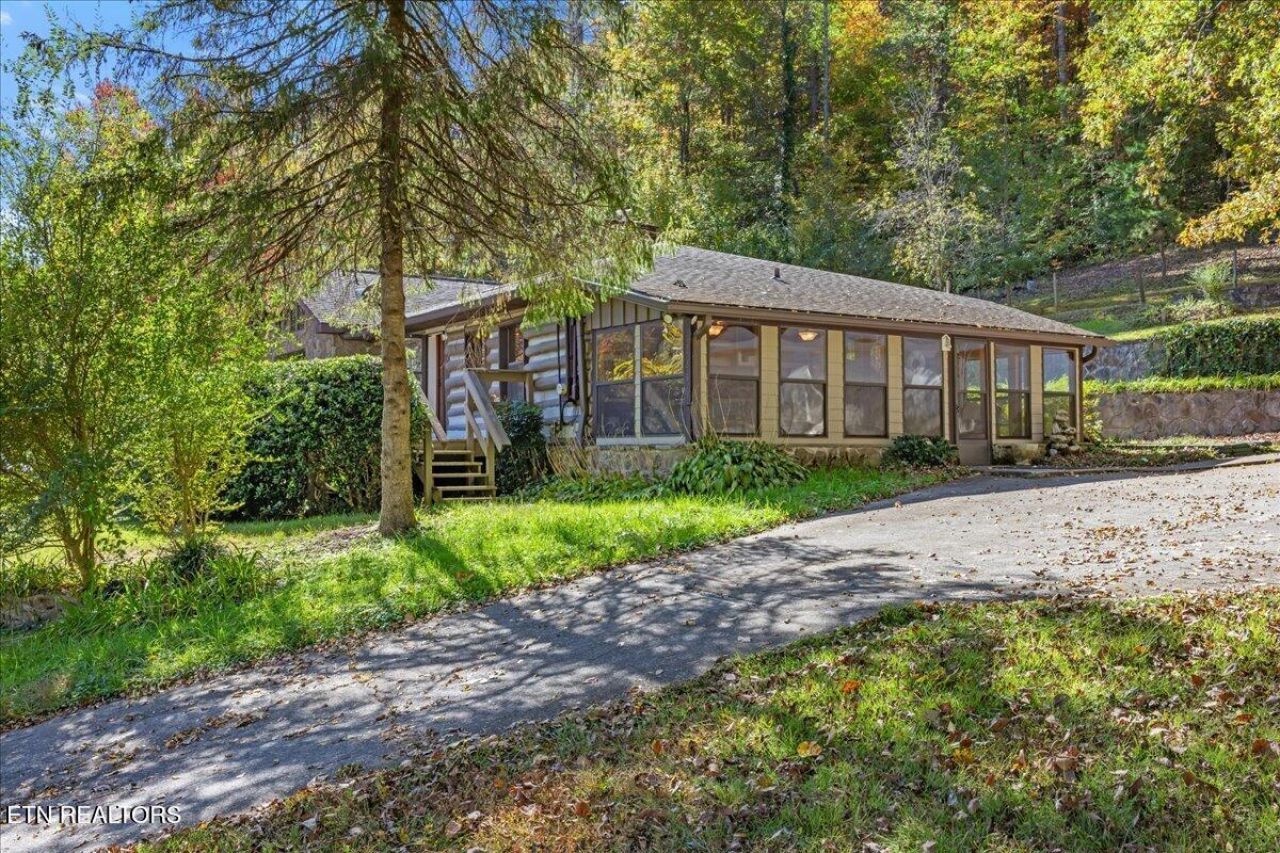
True log and stone cabin on 1.2+ acres bordering Cherokee National Forest in historic Broken Arrow Resort. Across from trout-stocked Citico Creek with deeded access to a swimming hole and recreation area. Features hickory hardwood floors, vaulted ceilings, exposed beams, master suite and bath with great walk-in closet, laundry room, abundance of natural light, mountain stone fireplace with Buck brand stove, custom cabinetry, 2 screened-in porches, large deck, spring-fed UV water system, lots of storage in 864 SF garage, storm shelter, and firewood lean-to partially stocked with seasoned wood. Near Indian Boundary, Cherohala Skyway, Tellico River, hiking, horseback riding, and premier trout fishing. This home is perfect for a Short-Term Rental or a private personal sanctuary. This home is SOLD AS IS. Homeowner is in no position to make repairs as reflected in the offer price.
Property Features
Property Type: Residential - Single Family
Cooling: Central Cooling
Fireplaces: 1
Fuel Type: Electric
Garage: 3
Heating: Central, Electric
Home Style: Cottage, Cabin, Log
Lot Size: 1.20 Acres
Year Built: 1930
Amenities
Walk-In Closet(s)
Cathedral Ceiling(s)
Feature Descriptions
Appliances: Dishwasher, Dryer, Humidifier, Microwave, Range, Refrigerator, Washer
Exterior: Frame, Log
Fireplace: Stone, Wood Burning, Wood Burning Stove
Flooring: Carpet, Hardwood, Vinyl
Lot: Lake/Water Access, Wooded, Irregular Lot, Rolling Slope
Parcel #: 073 01100 000
Parking: Garage Door Opener, Detached, Main Level
Sewer: Septic Tank
Special View Info: Mountain View, Countr
SQFT Total: 1786
View: Mountain View, Country Setting, Wooded
Water: Spring
Wooded: Yes
Listed By / Shown By
Listed By
Agency Name: Tennessee Trust Realty
Shown By
Agent Name: Nathan Cate
Agent Phone: (865) 660-7191
Agency Title: Franklin Realty Inc.

Estimate Your Payment
Estimated Payment
$ 2,376.41 per month $2,268.49 Principal & Interest $0.00 Property Tax (data not provided by mls) $107.92 Homeowner's InsuranceChange Payment Information

Privacy Policy / DMCA Notice / ADA Accessibility


This site is hosted, designed and copyright
© 1994 - 2026 by
Delta Media Group, Inc. -- Patent Pending --
2256 Citico Rd | MLS# 1360938
This single family home located at 2256 Citico Rd, Vonore, TN 37885 is currently listed for sale with an asking price of $369,999. This property was built in 1930 and has 2 bedrooms and 2 full baths with 1786 sq. ft. Citico Rd is located in the Broken Arrow Resort subdivision. Search Broken Arrow Resort real estate on ncate.franklinrealty.com today.