Nathan Cate
BEDS4
BATHS3 full 1 partial
SQUARE FEET4,121
MLS#1348817
STATUSPending - Continue to Show - Inspection
PROPERTY TYPEResidential - Single Family
SUBDIVISIONBrowns Creek
Property Description
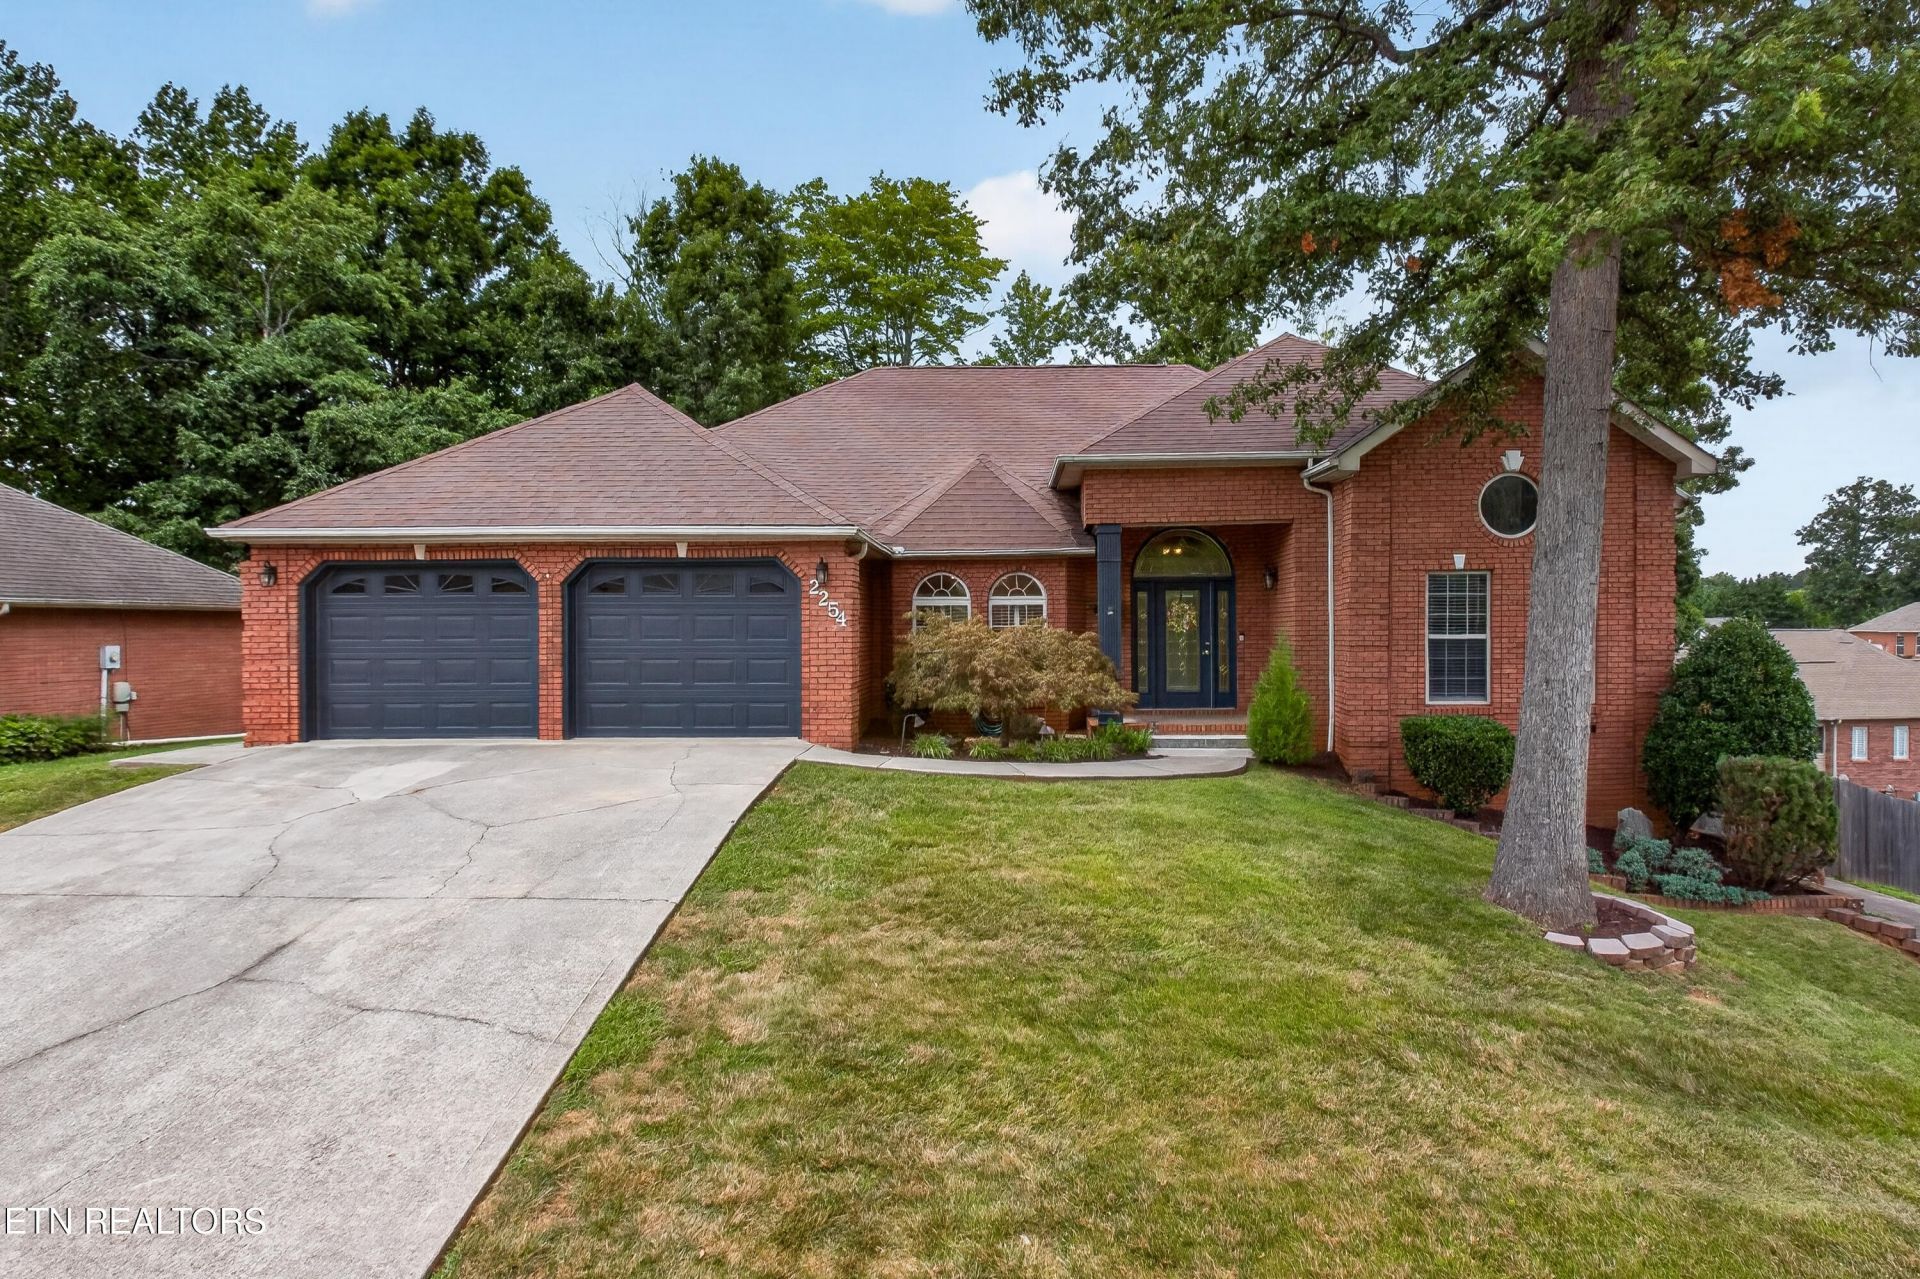
Back on market due to buyer home sale contingency fall through! Lovely all brick basement ranch in Maryville! This spacious home offers a large master on the main (three bedrooms on the main level), freshly refinished floors & paint. Spacious kitchen with pantry & granite countertops, lovely private covered screened porch offers a peaceful place to unwind, downstairs offers another living area with bedroom, family room, home theatre, bathroom, rec room & workout room. There is an outside entrance for this level as well as a paved drive to the street. Awesome location about 1 mile from Blount Memorial Hospital!
Property Features
Property Type: Residential - Single Family
Basement: Yes
Cooling: Central Cooling, Ceiling Fan(s)
Fireplaces: 2
Fuel Type: Electric, Gas
Garage: 2 car attached
Heating: Central, Natural Gas, Electric
Home Style: Traditional
Lot Size: 0.41 Acres
Year Built: 2001
Amenities
Walk-In Closet(s)
Cathedral Ceiling(s)
Kitchen Island
Pantry
Breakfast Bar
Windows - Vinyl
Prof Landscaped
Feature Descriptions
Appliances: Tankless Water Heater, Dishwasher, Disposal, Microwave, Range, Self Cleaning Oven
Days on Site: 58
Exterior: Brick, Frame
Fireplace: Gas Log, Other
Flooring: Carpet, Hardwood, Tile
Lot: Private, Wooded, Irregular Lot, Rolling Slope
Lot Dimensions: 228x137x140x101
Parcel #: 058C D 033.00
Parking: Garage Door Opener, Attached, Main Level
Security Features: Smoke Detector
Sewer: Public Sewer
Special View Info: Other
SQFT Total: 4121
Utilities: Cable Available (TV Only)
View: Other
Water: Public
Wooded: Yes
Listed By / Shown By
Listed By
Agency Name: Wallace
Shown By
Agent Name: Nathan Cate
Agent Phone: (865) 660-7191
Agency Title: Franklin Realty Inc.

Estimate Your Payment
Estimated Payment
$ 4,431.04 per month $4,229.82 Principal & Interest $0.00 Property Tax (data not provided by mls) $201.22 Homeowner's InsuranceChange Payment Information

Privacy Policy / DMCA Notice / ADA Accessibility


This site is hosted, designed and copyright
© 1994 - 2026 by
Delta Media Group, Inc. -- Patent Pending --
2254 Argonne Drive | MLS# 1348817
This single family home located at 2254 Argonne Drive, Maryville, TN 37804 is currently listed for sale with an asking price of $689,900. This property was built in 2001 and has 4 bedrooms and 3 full and 1 partial baths with 4121 sq. ft. Argonne Drive is located in the Browns Creek subdivision. Search Browns Creek real estate on ncate.franklinrealty.com today.