Nathan Cate
BEDS3
BATHS2 full 1 partial
SQUARE FEET2,231
MLS#3624052
STATUSActive
PROPERTY TYPEResidential - Single Family
SUBDIVISIONHillcrest Village
Property Description
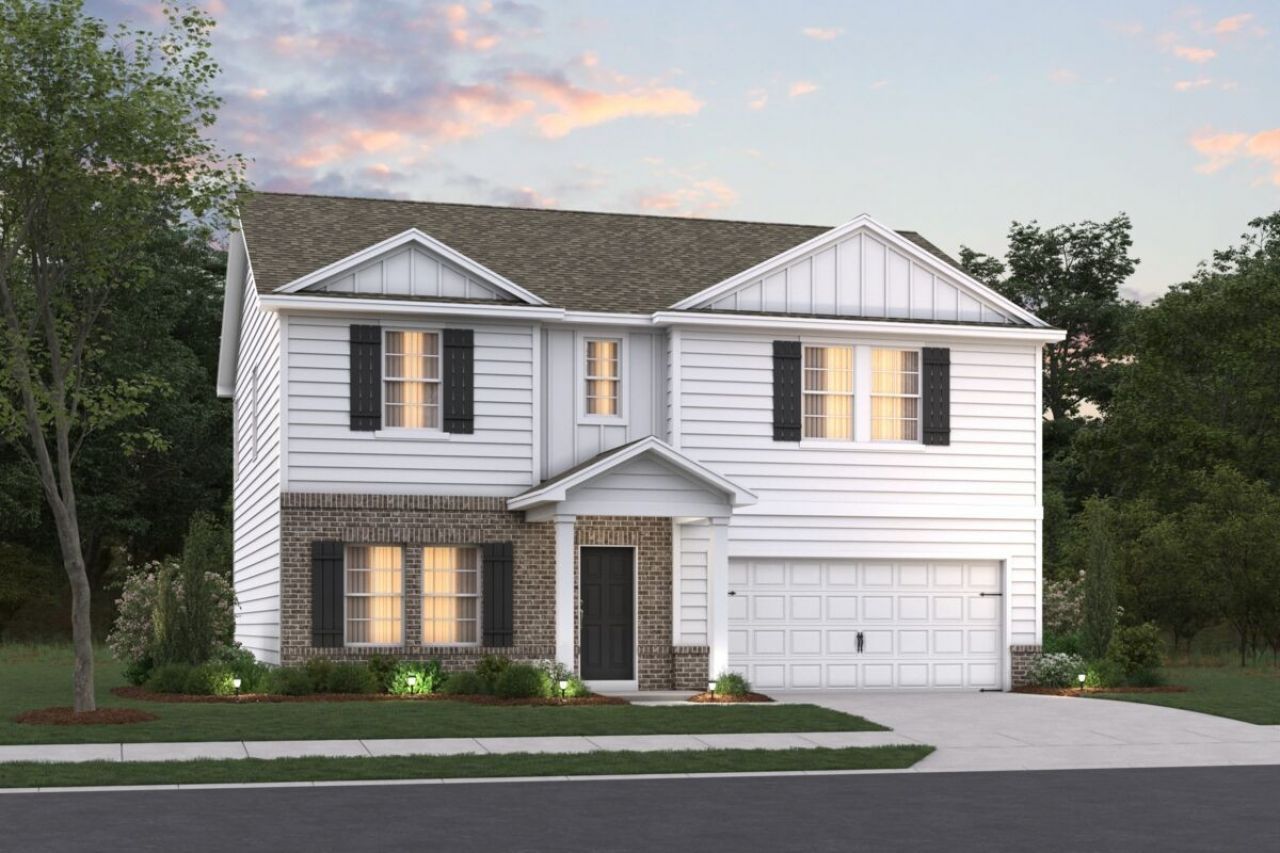
Discover the Hudson at Hillcrest Village - Columbia's hottest selling new home community! ?¨ This captivating 2-story residence offers approximately 2,231 sq. ft. of sophisticated living space with 3-4 bedrooms, 2.5 bathrooms, and an inspired layout crafted for effortless elegance and cherished moments. With exquisite luxury finishes, striking Hardie and brick exteriors, expansive rooms, versatile flex spaces, and game room, this home becomes a true reflection of your vision. Buyers will delight in the opportunity to personalize the details, selecting premium finishes, thoughtful upgrades, and custom touches that transform this exceptional floor plan into a one-of-a-kind masterpiece tailored precisely to your lifestyle. ð??¡ Hillcrest Village reigns as the premier address for new homes in Columbia, where tree-lined streets, inviting sidewalks, and classic streetlamps set the stage for genuine neighborhood warmth. Residents enjoy an unparalleled collection of amenities, including playgrounds, a picnic area, dog park, community garden, scenic overlook, and more - all conveniently located just minutes from historic Downtown Columbia, top-rated schools, parks, and everyday conveniences. ð??³ Don't miss your chance to claim a coveted spot in this thriving community! Schedule your private tour today and experience why Hillcrest Village continues to be the talk of Columbia, TN. Call for current incentives when using prefered lender.
Property Features
Property Type: Residential - Single Family
Basement: None
Cooling: Central Air, Electric
Garage: 2 car attached
Heating: Electric
Stories: 1.0
Taxes: $0
Year Built: 2026
Amenities
Air Filter
Entrance Foyer
Open Floorplan
Pantry
Smart Thermostat
Walk-In Closet(s)
High Speed Internet
Kitchen Island
Feature Descriptions
Appliances: Electric Range, Dishwasher, Disposal, Microwave, Stainless Steel Appliance(s)
Association Amenities: Dog Park, Park, Playground, Sidewalks, Underground Utilities, Trail(s)
Days on Site: 12
Exterior: Fiber Cement, Brick
Flooring: Carpet, Other, Vinyl
HOA Fee: 67/ Monthly
Laundry: Electric Dryer Hookup, Washer Hookup
Other Equipment: Air Purifier
Parking: Garage Faces Front, Concrete, Driveway
Parking Notes: Garage Faces Front, Concrete, Driveway
Patio/Porch: Deck, Patio, Porch
Security: Carbon Monoxide Detector(s), Fire Sprinkler System, Smoke Detector(s)
Sewer: Public Sewer
Utilities: Electricity Available, Water Available, Cable Connected
Water: Public
Room Sizes
Bedroom 1: 16x14
Bedroom 2: 11x13
Bedroom 3: 11x10
Recreation Room: 22x12
Dining Room: 10x14
Living Room: 20x14
Other Room: 12x12
Local Schools
High School: Columbia Central High School
Middle School: Whitthorne Middle School
Elementary School: J. Brown Elementary
Listed By / Shown By
Listed By
Agency Name: M/I HOMES OF NASHVILLE LLC
Agency Phone: 6292359199
Shown By
Agent Name: Nathan Cate
Agent Phone: (865) 660-7191
Agency Title: Franklin Realty Inc.

Estimate Your Payment
Estimated Payment
$ 2,697.49 per month $2,574.99 Principal & Interest $0.00 Property Tax (data not provided by mls) $122.50 Homeowner's InsuranceChange Payment Information


Member Participants (and their affiliated licensees, if applicable) shall indicate on their websites that IDX information is provided exclusively for consumers’ personal non-commercial use, that it may not be used for any purpose other than to identify prospective properties consumers may be interested in purchasing, that the data is deemed reliable but is not guaranteed by MLS GRID, and that the use of the MLS GRID Data may be subject to an end user license agreement prescribed by the Member Participant’s applicable MLS if any and as amended from time to time. MLS GRID may, at its discretion, require use of other disclaimers as necessary to protect Member Participant, and/or their MLS from liability.
Based on information submitted to the MLS GRID. All data is obtained from various sources and may not have been verified by broker or MLS GRID. Supplied Open House Information is subject to change without notice. All information should be independently reviewed and verified for accuracy. Properties may or may not be listed by the office/agent presenting the information.
Privacy Policy / DMCA Notice / ADA Accessibility


This site is hosted, designed and copyright
© 1994 - 2026 by
Delta Media Group, Inc. -- Patent Pending --
2231 Sharpstone Dr | MLS# 3624052
This single family home located at 2231 Sharpstone Dr, Columbia, TN 38401 is currently listed for sale with an asking price of $419,990. This property was built in 2026 and has 3 bedrooms and 2 full and 1 partial baths with 2231 sq. ft. Sharpstone Dr is located in the Hillcrest Village subdivision. Search Hillcrest Village real estate on ncate.franklinrealty.com today.