Nathan Cate
BEDS3
BATHS2 full
SQUARE FEET1,124
MLS#1352416
STATUSActive
PROPERTY TYPEResidential - Single Family
SUBDIVISIONUnit 1 Northfield Estates
Property Description
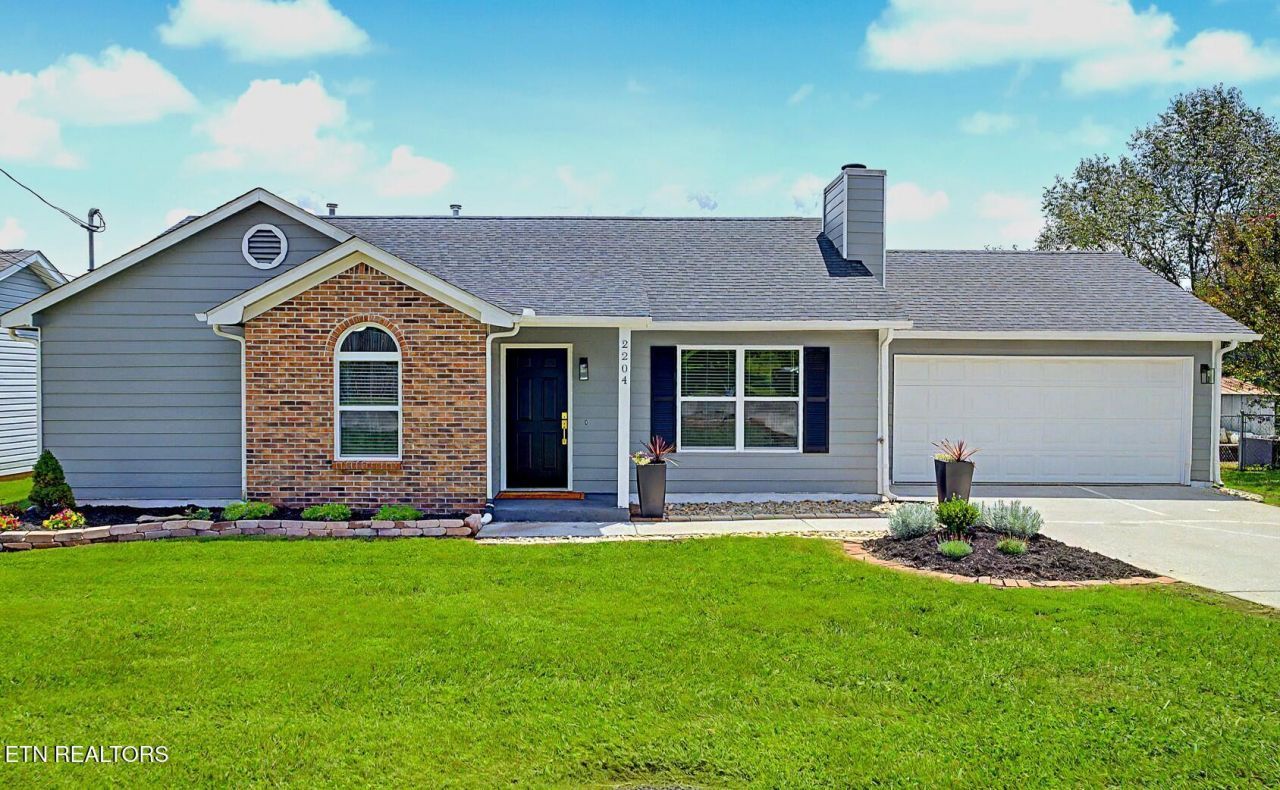
New Price! Totally updated and turnkey! This one-level 3-bedroom, 2-bath Powell home was just updated in June/August 2026 with a long list of improvements, including a new roof, all-new windows, new luxury vinyl flooring, new carpet, updated bathrooms, fresh interior and exterior paint, new appliances, new countertops and backsplash, updated kitchen lighting and sink, new landscaping & new front door. Step inside to an inviting living room with a vaulted ceiling and wood-burning fireplace. The kitchen opens to the dining area, creating a comfortable space for everyday living and entertaining. The primary suite features a walk-in closet and private full bath. Outside, enjoy the covered back patio and fully fenced, level backyard--perfect for pets, play, or relaxing. The covered patio could easily be screened in for even more outdoor enjoyment. A 2-car garage provides plenty of room for parking and storage. Conveniently located just minutes from Powell's Knox County schools, shopping, and medical care, with easy access to I-75 and downtown Knoxville. You're also within easy reach of Sevierville, Pigeon Forge, Dollywood, and the Great Smoky Mountains. With its extensive updates, one-level layout, 2-car garage, and convenient location, this home is one of the best values available in its price range. Schedule your showing today!
Property Features
Property Type: Residential - Single Family
Cooling: Central Cooling
Fireplaces: 1
Fuel Type: Electric, Gas
Garage: 2
Heating: Forced Air, Natural Gas, Electric
Home Style: Traditional
Lot Size: 0.21 Acres
Year Built: 1991
Amenities
Cathedral Ceiling(s)
Eat-in Kitchen
Windows - Vinyl
Feature Descriptions
Appliances: Dishwasher, Range, Refrigerator, Self Cleaning Oven
Days on Site: 76
Exterior: Frame, Other
Fireplace: Wood Burning
Flooring: Laminate, Carpet, Vinyl
Lot: Level
Lot Dimensions: 80 X 104.96 X IRR
Parcel #: 056OG00103
Security Features: Smoke Detector
Sewer: Public Sewer
Special View Info: Country Setting
SQFT Total: 1124
View: Country Setting
Water: Public
Local Schools
High School: Powell
Middle School: Powell
Elementary School: Powell
Listed By / Shown By
Listed By
Agency Name: The Ferguson Company
Shown By
Agent Name: Nathan Cate
Agent Phone: (865) 660-7191
Agency Title: Franklin Realty Inc.

Estimate Your Payment
Estimated Payment
$ 2,053.35 per month $1,960.10 Principal & Interest $0.00 Property Tax (data not provided by mls) $93.25 Homeowner's InsuranceChange Payment Information

Privacy Policy / DMCA Notice / ADA Accessibility


This site is hosted, designed and copyright
© 1994 - 2026 by
Delta Media Group, Inc. -- Patent Pending --
2204 Bainbridge Way | MLS# 1352416
This single family home located at 2204 Bainbridge Way, Powell, TN 37849 is currently listed for sale with an asking price of $319,700. This property was built in 1991 and has 3 bedrooms and 2 full baths with 1124 sq. ft. Bainbridge Way is located in the Unit 1 Northfield Estates subdivision. Search Unit 1 Northfield Estates real estate on ncate.franklinrealty.com today.