Nathan Cate
BEDS4
BATHS2 full
SQUARE FEET1,588
MLS#3627501
STATUSActive
PROPERTY TYPEResidential - Single Family
SUBDIVISIONWilliams Addn
Property Description
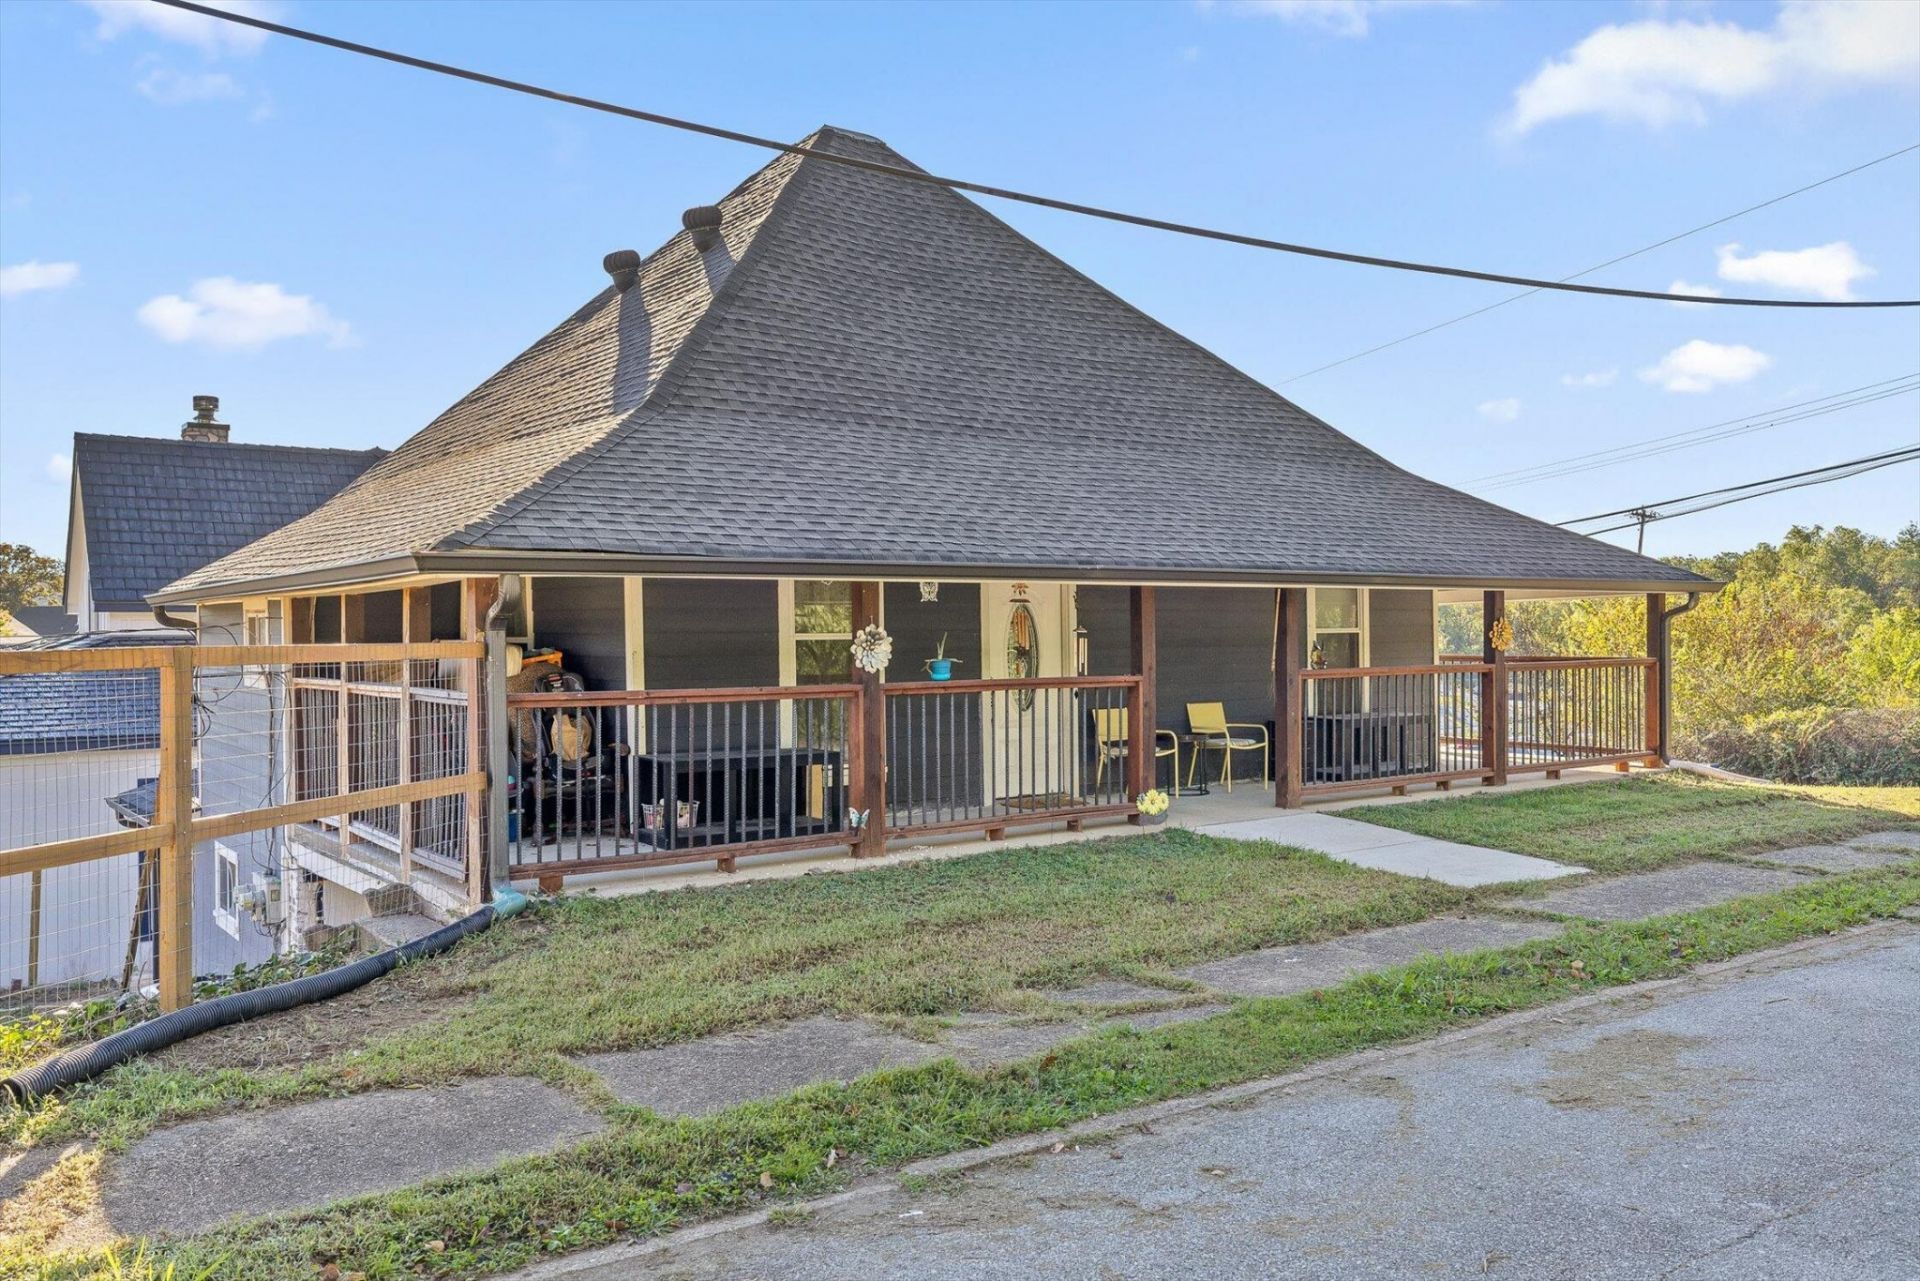
-- Offering 2% lender credits when using preferred lender -- Welcome to 214 Houser Street, a beautifully renovated duplex in the heart of North Chattanooga--offering the perfect blend of modern living and income-producing potential. Each unit has been thoughtfully updated with fresh finishes, upgraded kitchens, and contemporary bathrooms, creating a move-in-ready opportunity for both homeowners and investors alike. Whether you're looking to house-hack--live in one unit and rent out the other--or expand your portfolio with a turnkey investment, this property checks every box. With strong rental demand in the area, you'll enjoy steady income potential and long-term appreciation. Located just minutes from Downtown Chattanooga, this home puts you steps away from the city's best restaurants, coffee shops, and nightlife along Frazier Avenue and the Riverfront District. Walk or bike to Coolidge Park, enjoy local events at the Walnut Street Bridge, and take in all the energy of one of Tennessee's fastest-growing urban neighborhoods. With its unbeatable location, dual-unit flexibility, and stylish renovations, 214 Houser Street represents an exceptional opportunity to live, invest, and grow in the heart of Chattanooga.
Property Features
Property Type: Residential - Single Family
Cooling: Central Air
Heating: Central
Home Style: A-Frame
Lot Size: 0.20 Acres
Roof Type: Other
Stories: 1.0
Taxes: $3,020
Year Built: 1920
Amenities
Balcony
Feature Descriptions
Accessibility: Accessible Approach with Ramp
Appliances: Oven, Microwave, Dishwasher, Dryer, Washer
Days on Site: 7
Exterior: Vinyl Siding, Other
Fencing: Chain Link
Lot: Corner Lot, Other
Lot Dimensions: 50X146M
Parcel#: 135C N 032
Parking: Detached, Gravel, On Street
Parking Notes: Detached, Gravel, On Street
Patio/Porch: Deck, Covered
Sewer: Septic Tank
Topography: Corner Lot, Other
Utilities: Water Available
Water: Public
Local Schools
High School: Red Bank High School
Middle School: Red Bank Middle School
Elementary School: Red Bank Elementary School
Listed By / Shown By
Listed By
Agency Name: eXp Realty
Agency Phone: 8885195113
Shown By
Agent Name: Nathan Cate
Agent Phone: (865) 660-7191
Agency Title: Franklin Realty Inc.

Estimate Your Payment
Estimated Payment
$ 2,884.98 per month $2,513.73 Principal & Interest $251.67 Property Tax $119.58 Homeowner's InsuranceChange Payment Information


Member Participants (and their affiliated licensees, if applicable) shall indicate on their websites that IDX information is provided exclusively for consumers’ personal non-commercial use, that it may not be used for any purpose other than to identify prospective properties consumers may be interested in purchasing, that the data is deemed reliable but is not guaranteed by MLS GRID, and that the use of the MLS GRID Data may be subject to an end user license agreement prescribed by the Member Participant’s applicable MLS if any and as amended from time to time. MLS GRID may, at its discretion, require use of other disclaimers as necessary to protect Member Participant, and/or their MLS from liability.
Based on information submitted to the MLS GRID. All data is obtained from various sources and may not have been verified by broker or MLS GRID. Supplied Open House Information is subject to change without notice. All information should be independently reviewed and verified for accuracy. Properties may or may not be listed by the office/agent presenting the information.
Privacy Policy / DMCA Notice / ADA Accessibility


This site is hosted, designed and copyright
© 1994 - 2026 by
Delta Media Group, Inc. -- Patent Pending --
214 Houser Street | MLS# 3627501
This single family home located at 214 Houser Street , Chattanooga, TN 37405 is currently listed for sale with an asking price of $410,000. This property was built in 1920 and has 4 bedrooms and 2 full baths with 1588 sq. ft. Houser Street is located in the Williams Addn subdivision. Search Williams Addn real estate on ncate.franklinrealty.com today.