Nathan Cate
BEDS3
BATHS2 full
SQUARE FEET1,746
MLS#3622432
STATUSUnder Contract - Not Showing
PROPERTY TYPEResidential - Single Family
SUBDIVISIONCovered Bridge Est
Property Description
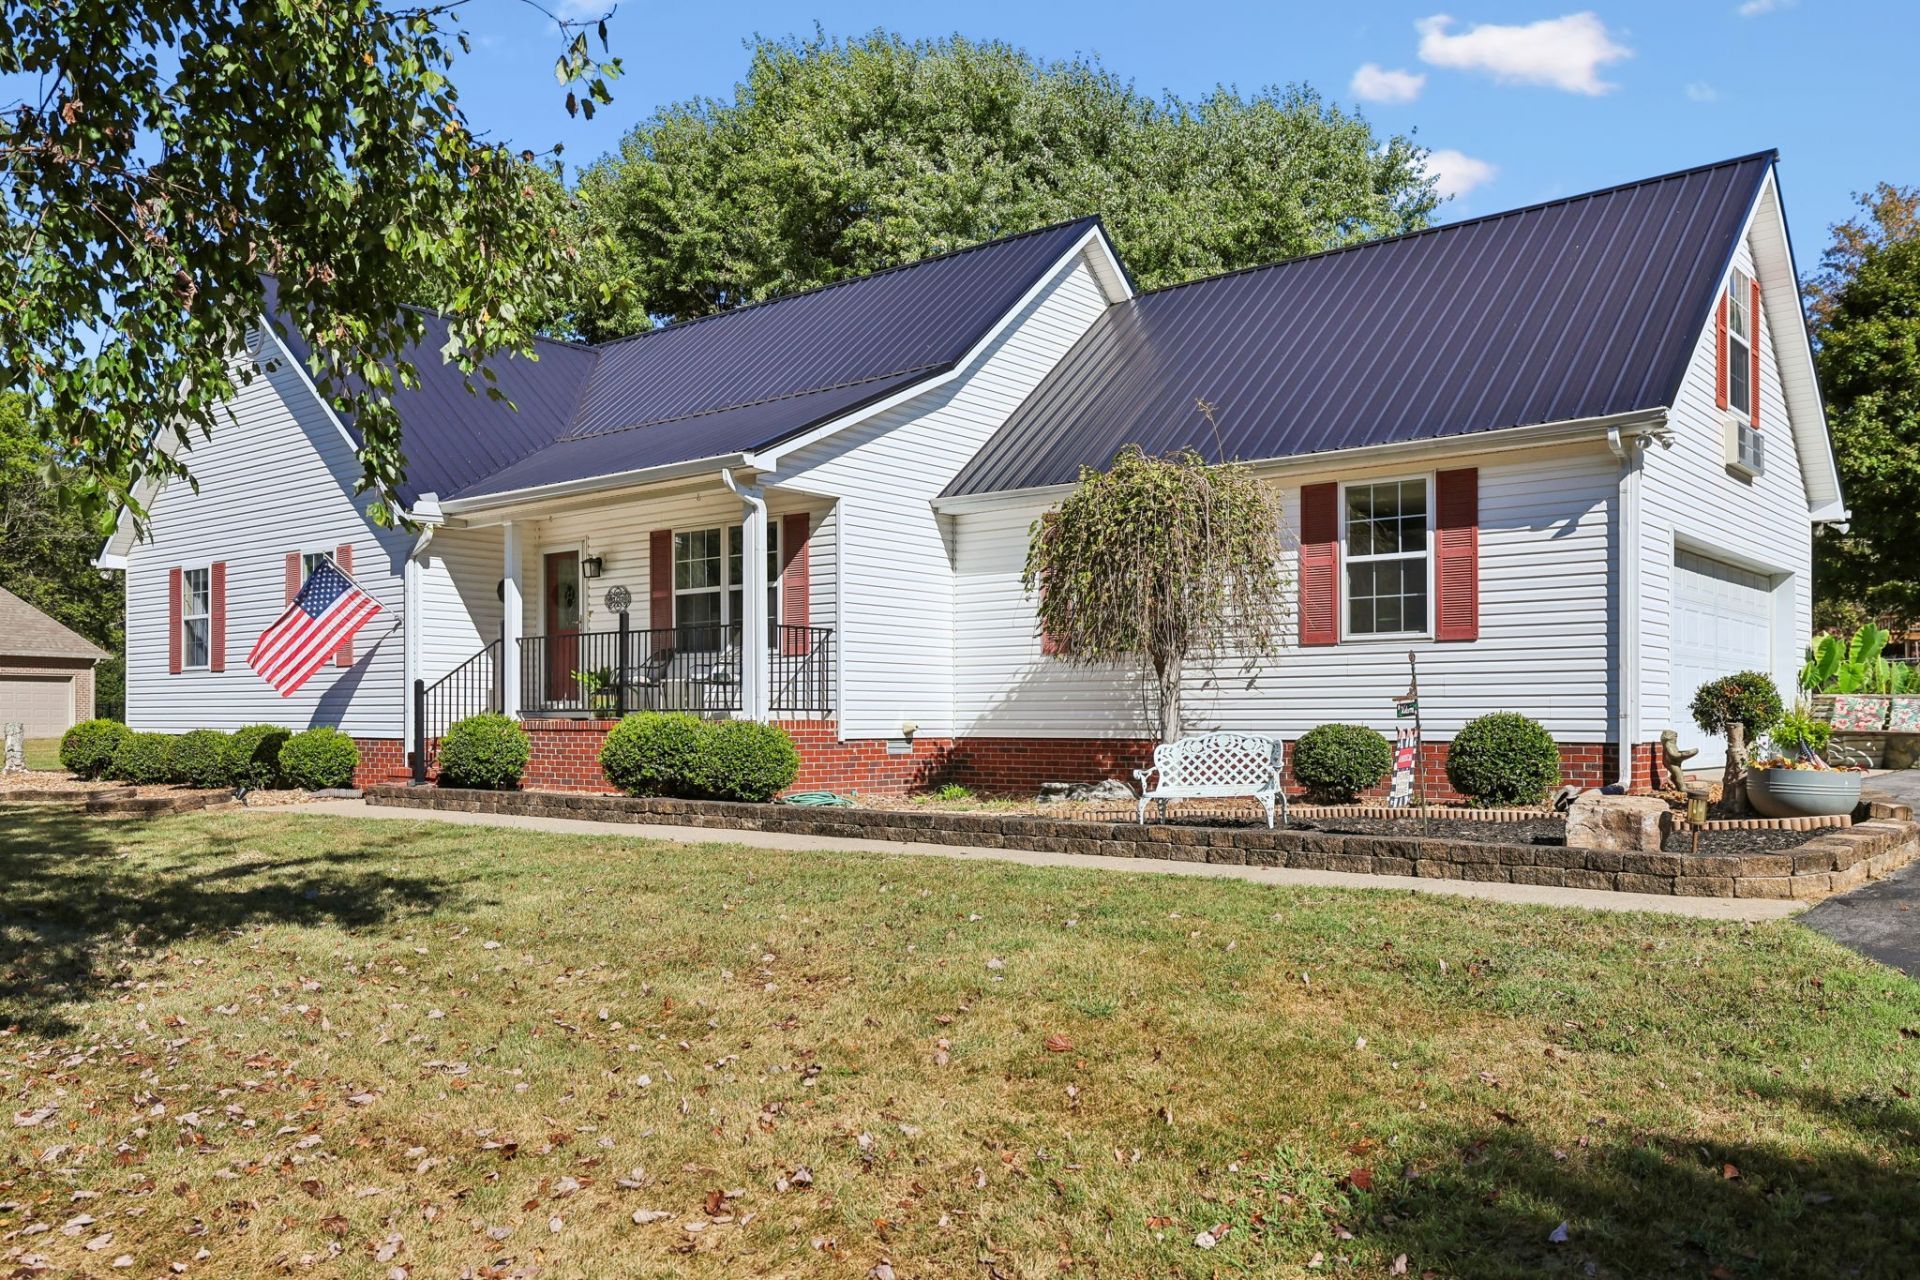
Imagine waking up to the soft rustle of leaves and the slow-paced charm that defines life in Bell Buckle. Tucked away in the established Covered Bridge neighborhood, 213 Amanda Dr offers that rare blend of pastoral serenity and a true sense of community. This property provides plenty of breathing room and wide-open skies without sacrificing a quick connection to the nearby amenities of Murfreesboro. The heart of the home is designed for easy living and effortless transitions. The sunroom is a particular highlight. A bright sanctuary where you can enjoy your morning coffee while watching the seasons change across the large backyard. If you need extra space for a dedicated workspace, a creative studio, or a media hub, the flexible bonus room offers the versatility to suit your specific lifestyle needs. Modern convenience meets country living with the addition of a whole-home generator, providing total peace of mind regardless of the weather. Outside, the property truly shines. The large patio is ready for weekend gatherings or quiet evenings under the stars. For those who enjoy hands-on projects or simply need extra storage for gear and gadgets, the large detached garage and workshop provides endless possibilities for your hobbies and storage needs. This is a place where you can trade a frantic pace for a front-porch frame of mind. It's an invitation to slow down and enjoy the view in one of Tennessee's most beloved small towns.
Property Features
Property Type: Residential - Single Family
Basement: Crawl Space
Cooling: Central Air, Electric
Garage: 6
Heating: Central, Electric
Home Style: Traditional
Lot Size: 0.99 Acres
Roof Type: Metal
Stories: 2.0
Taxes: $1,490
Year Built: 1997
Amenities
Bookcases
Built-in Features
Ceiling Fan(s)
Feature Descriptions
Appliances: Electric Oven, Electric Range, Dishwasher, Dryer, Refrigerator, Washer
Days on Site: 15
Exterior: Vinyl Siding
Fencing: Back Yard
Flooring: Carpet, Wood, Vinyl
Lot: Rolling Slope
Lot Dimensions: 133.80 X 230 IRR
Parcel#: 020N A 03200 000
Parking: Attached/Detached
Parking Notes: Attached/Detached
Patio/Porch: Porch, Covered, Patio, Screened
Sewer: Septic Tank
Topography: Rolling Slope
Utilities: Electricity Available, Water Available
Water: Public
Room Sizes
Bedroom 1: 13x15
Bedroom 2: 10x11
Bedroom 3: 11x12
Recreation Room: 12x20
Dining Room: 11x12
Kitchen: 10x11
Living Room: 16x17
Local Schools
High School: Cascade High School
Middle School: Cascade Middle School
Elementary School: Cascade Elementary
Listed By / Shown By
Listed By
Agency Name: Compass
Agency Phone: 6158964040
Shown By
Agent Name: Nathan Cate
Agent Phone: (865) 660-7191
Agency Title: Franklin Realty Inc.

Estimate Your Payment
Estimated Payment
$ 2,538.47 per month $2,304.67 Principal & Interest $124.17 Property Tax $109.64 Homeowner's InsuranceChange Payment Information


Member Participants (and their affiliated licensees, if applicable) shall indicate on their websites that IDX information is provided exclusively for consumers’ personal non-commercial use, that it may not be used for any purpose other than to identify prospective properties consumers may be interested in purchasing, that the data is deemed reliable but is not guaranteed by MLS GRID, and that the use of the MLS GRID Data may be subject to an end user license agreement prescribed by the Member Participant’s applicable MLS if any and as amended from time to time. MLS GRID may, at its discretion, require use of other disclaimers as necessary to protect Member Participant, and/or their MLS from liability.
Based on information submitted to the MLS GRID. All data is obtained from various sources and may not have been verified by broker or MLS GRID. Supplied Open House Information is subject to change without notice. All information should be independently reviewed and verified for accuracy. Properties may or may not be listed by the office/agent presenting the information.
Privacy Policy / DMCA Notice / ADA Accessibility


This site is hosted, designed and copyright
© 1994 - 2026 by
Delta Media Group, Inc. -- Patent Pending --
213 Amanda Dr | MLS# 3622432
This single family home located at 213 Amanda Dr, Bell Buckle, TN 37020 is currently listed for sale with an asking price of $375,900. This property was built in 1997 and has 3 bedrooms and 2 full baths with 1746 sq. ft. Amanda Dr is located in the Covered Bridge Est subdivision. Search Covered Bridge Est real estate on ncate.franklinrealty.com today.