Nathan Cate
BEDS4
BATHS3 full 1 partial
SQUARE FEET2,350
MLS#3630546
STATUSActive
PROPERTY TYPEResidential -
Property Description
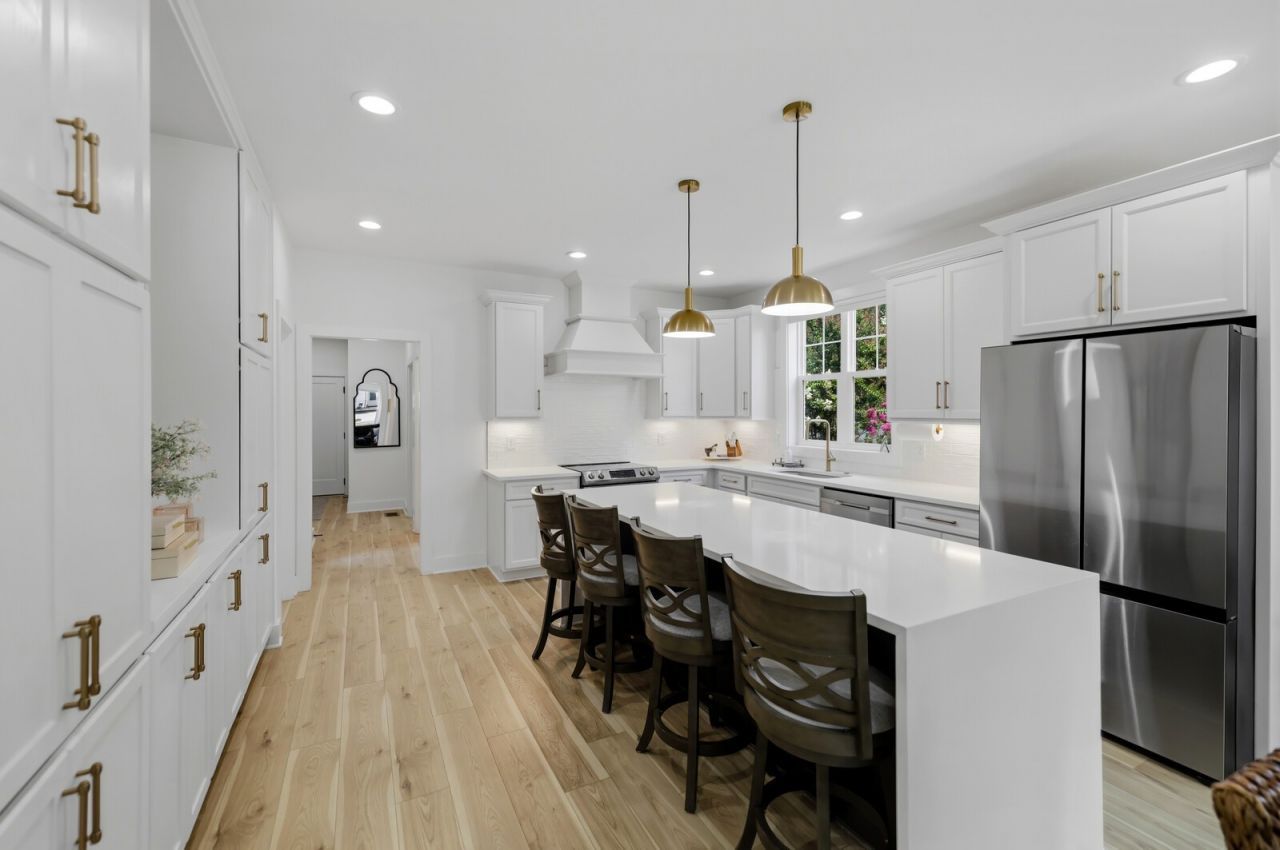
P-Hosting season starts in the kitchen. An extra-large waterfall island anchors the open-concept main level, with abundant cabinetry and a walk-in pantry that keeps everything out of sight. Game day, dinner party, or a quiet Tuesday night, everyone ends up around this island.The expansive primary suite is a retreat in its own right. Two walk-in closets mean room for everything, and the large primary bathroom is built to unwind in, with a spacious walk-in shower and a extra large dual vanity. Three more bedrooms and 3.5 baths give guests, kids, and a home office each their own space.Then there's the location. Crema Coffee and East Nashville Brew Works are right around the corner, and East Nashville's restaurant scene, the new Oracle development, Nissan Stadium, and Broadway are all within 10 minutes. Quick access to the interstate and Ellington Parkway keeps the rest of the city within reach. Add an attached two-car garage, something you rarely find in this part of East Nashville, and you get the close-in lifestyle people want here without giving up everyday convenience.Buyer incentive: Receive up to a 1% lender credit toward an interest rate buydown when you use the Seller's Preferred Lender. Also available as a furnished rental (MLS #3512403).
Property Features
Property Type: Residential -
Basement: Crawl Space
Cooling: Central Air
Garage: 2 car attached
Heating: Central, Heat Pump
Lot Size: 0.04 Acres
Roof Type: Asphalt
Stories: 2.0
Taxes: $4,282
Year Built: 2023
Amenities
Built-in Features
Ceiling Fan(s)
Extra Closets
High Ceilings
Open Floorplan
Pantry
Walk-In Closet(s)
High Speed Internet
Feature Descriptions
Appliances: Electric Oven, Built-In Electric Range, Dishwasher, Disposal, Dryer, Microwave, Refrigerator, Stainless Steel Appliance(s), Washer
Days on Site: 1
Exterior: Hardboard Siding
Flooring: Tile, Vinyl
Laundry: Electric Dryer Hookup, Washer Hookup
Parcel#: 071030G00200CO
Parking: Garage Faces Rear, Driveway, On Street, Parking Pad, Paved
Parking Notes: Garage Faces Rear, Driveway, On Street, Parking Pad, P
Patio/Porch: Porch, Covered
Security: Carbon Monoxide Detector(s), Smoke Detector(s)
Sewer: Public Sewer
Utilities: Water Available
Water: Public
Local Schools
High School: Maplewood Comp High School
Middle School: Jere Baxter Middle
Elementary School: Tom Joy Elementary
Listed By / Shown By
Listed By
Agency Name: The Ashton Real Estate Group of RE/MAX Advantage
Agency Phone: 6153011631
Shown By
Agent Name: Nathan Cate
Agent Phone: (865) 660-7191
Agency Title: Franklin Realty Inc.

Estimate Your Payment
Estimated Payment
$ 4,724.29 per month $4,169.12 Principal & Interest $356.83 Property Tax $198.33 Homeowner's InsuranceChange Payment Information


Member Participants (and their affiliated licensees, if applicable) shall indicate on their websites that IDX information is provided exclusively for consumers’ personal non-commercial use, that it may not be used for any purpose other than to identify prospective properties consumers may be interested in purchasing, that the data is deemed reliable but is not guaranteed by MLS GRID, and that the use of the MLS GRID Data may be subject to an end user license agreement prescribed by the Member Participant’s applicable MLS if any and as amended from time to time. MLS GRID may, at its discretion, require use of other disclaimers as necessary to protect Member Participant, and/or their MLS from liability.
Based on information submitted to the MLS GRID. All data is obtained from various sources and may not have been verified by broker or MLS GRID. Supplied Open House Information is subject to change without notice. All information should be independently reviewed and verified for accuracy. Properties may or may not be listed by the office/agent presenting the information.
Privacy Policy / DMCA Notice / ADA Accessibility


This site is hosted, designed and copyright
© 1994 - 2026 by
Delta Media Group, Inc. -- Patent Pending --
211b Queen Ave | MLS# 3630546
This home located at 211b Queen Ave , Nashville, TN 37207 is currently listed for sale with an asking price of $680,000. This property was built in 2023 and has 4 bedrooms and 3 full and 1 partial baths with 2350 sq. ft. Search Nashville real estate on ncate.franklinrealty.com today.